Welcome to 4233 Spanish Trail Place! Located in sought after Bay Oak Villas, this home has been beautifully and thoughtfully updated throughout and is move-in ready. When you step into this exceptionally spacious 2 bedroom, 2 bathroom home, the living room makes a striking first impression with soaring cathedral ceilings, new luxury vinyl plank flooring, a wood-burning fireplace, and built in cabinets. The kitchen has been freshly painted and has new appliances. The dining area has a built-in banquette bench, floor to ceiling shelving and a large built in pantry cabinet. The generously sized primary suite has plenty of room for a king-sized bedroom set and offers a peaceful retreat with a luxurious en-suite bathroom, complete with a jacuzzi tub and a separate shower as well as new vanity, mirrors, and light fixture. The master suite also features a walk in closet plus an additional closet, both with custom shelving. The secondary bedroom is quite spacious and offers a closet with a shelving system. The guest bedroom connects directly to the second bathroom. The second bathroom features updated vanity and light fixture. From the master bedroom as well as the guest bedroom, step directly onto the screened-in back porch, an ideal space to unwind and enjoy your own quiet escape. Outside, the shed in the yard is included, providing extra storage and functionality. Conveniently located close to shopping, the Airport, Hospitals, and restaurants, this beautiful home offers space, style, and thoughtful upgrades throughout. Newly updated roof, garage door, garage door motor, as well as new A/C and ducts, new appliances, luxury vinyl plank flooring, freshly painted walls, doors, and baseboards, new light fixtures, new bathroom vanities and toilets, new fencing and paver walkway. Schedule your private showing today and experience all this home has to offer!
Pending
$310,000
4233 Spanish Trail Pl, Pensacola, FL 32504
2beds
1,400sqft
:
Get pre-qualified$2,044/mo
Townhouse
Built in 1985
4,595 Square Feet Lot
$-- Zestimate®
$221/sqft
$42/mo HOA
What's special
New light fixturesFloor to ceiling shelvingNew appliancesNewly updated roofBuilt-in banquette benchGenerously sized primary suiteSoaring cathedral ceilings
- 33 days |
- 683 |
- 31 |
Zillow last checked:
Listing updated:
Listed by:
Nathan Mcintosh 850-377-5170,
OLD SOUTH PROPERTIES INC
Source: PAR,MLS#: 684677
Facts & features
Interior
Bedrooms & bathrooms
- Bedrooms: 2
- Bathrooms: 2
- Full bathrooms: 2
Primary bedroom
- Level: First
- Area: 240
- Dimensions: 15 x 16
Bedroom
- Level: First
- Area: 154
- Dimensions: 11 x 14
Bathroom
- Level: First
- Area: 66
- Dimensions: 6 x 11
Dining room
- Level: First
- Area: 121
- Dimensions: 11 x 11
Kitchen
- Level: First
- Area: 96
- Dimensions: 8 x 12
Heating
- Heat Pump, Central, Fireplace(s)
Cooling
- Heat Pump, Central Air, Ceiling Fan(s)
Appliances
- Included: Electric Water Heater, Dishwasher, Disposal, Refrigerator, Self Cleaning Oven
- Laundry: Inside, W/D Hookups
Features
- Storage, Bookcases, Cathedral Ceiling(s)
- Flooring: Hardwood, Tile, Vinyl, Carpet
- Windows: Double Pane Windows
- Has basement: No
- Has fireplace: Yes
Interior area
- Total structure area: 1,400
- Total interior livable area: 1,400 sqft
Property
Parking
- Total spaces: 1
- Parking features: Garage, Front Entrance, Garage Door Opener
- Garage spaces: 1
Features
- Levels: One
- Stories: 1
- Patio & porch: Covered, Deck
- Pool features: None
- Fencing: Back Yard,Privacy
Lot
- Size: 4,595 Square Feet
- Features: Interior Lot
Details
- Parcel number: 131s292100007002
- Zoning description: Res Multi
Construction
Type & style
- Home type: Townhouse
- Architectural style: Traditional
- Property subtype: Townhouse
- Attached to another structure: Yes
Materials
- Frame
- Foundation: Slab
- Roof: Shingle
Condition
- Resale
- New construction: No
- Year built: 1985
Utilities & green energy
- Electric: Circuit Breakers
- Sewer: Public Sewer
- Water: Public
Green energy
- Energy efficient items: Heat Pump, Insulation, Insulated Walls, Ridge Vent
Community & HOA
Community
- Security: Security System, Smoke Detector(s)
- Subdivision: Bay Oaks Villas
HOA
- Has HOA: Yes
- Services included: Association
- HOA fee: $500 annually
Location
- Region: Pensacola
Financial & listing details
- Price per square foot: $221/sqft
- Price range: $310K - $310K
- Date on market: 6/19/2026
- Cumulative days on market: 28 days
- Road surface type: Paved
Estimated market value
Not available
Estimated sales range
Not available
Not available
Price history
| Date | Event | Price |
|---|---|---|
| 7/15/2026 | Pending sale | $310,000$221/sqft |
Source:  PAR #684677 Report a problem PAR #684677 Report a problem | ||
| 6/19/2026 | Listed for sale | $310,000$221/sqft |
Source: PAR #684677 Report a problem | ||
Public tax history
Tax history is unavailable.
Monthly payment
Est. payment
Payment breakdown
Explore the cost of this home by adjusting the details. Changes won't be saved.Climate risks
Neighborhood: La Mirage
Nearby schools
GreatSchools rating
- 4/10Scenic Heights Elementary SchoolGrades: K-5Distance: 0.6 mi
- 4/10Ferry Pass Middle SchoolGrades: 6-8Distance: 2.7 mi
- 3/10Washington Senior High SchoolGrades: 9-12Distance: 2.6 mi
Schools provided by the listing agent
- Elementary: Scenic Heights
- Middle: FERRY PASS
- High: Washington
Source: PAR. This data may not be complete. We recommend contacting the local school district to confirm school assignments for this home.
- $---- bd-- ba-- sqft4231 Spanish Trail Pl, Pensacola, FL 32504Off Market
- $17,500-- bd-- ba-- sqft4200 Blk Spanish Trl, Pensacola, FL 32504Off Market
- $17,500-- bd-- ba-- sqft4200 Blk Spanish Trl, Pensacola, FL 32504Off Market
- $291,5003 bd2 ba1.9k sqft4239 Spanish Trail Pl, Pensacola, FL 32504Off Market
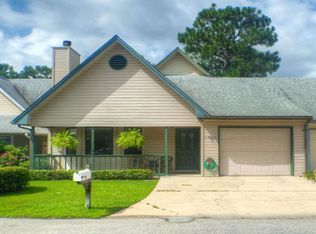
- $194,8002 bd2 ba1.1k sqft3850C Spanish Trail Pl #C, Pensacola, FL 32504Off Market
- $298,3003 bd3 ba2.1k sqft4232 Spanish Trail Pl, Pensacola, FL 32504Off Market
- $---- bd-- ba-- sqft4234 Spanish Trail Pl, Pensacola, FL 32504Off Market
- $439,400-- bd-- ba-- sqft3839 Spanish Trail Pl #B, Pensacola, FL 32504Off Market
A local agent can set up tours, give advice and negotiate with sellers.
A local lender can help you make sure your offer is ready when you are.
Similar homes
- $339,0003 bd2 ba1.4k sqft6102 Chablis Ln, Pensacola, FL 32504For Sale
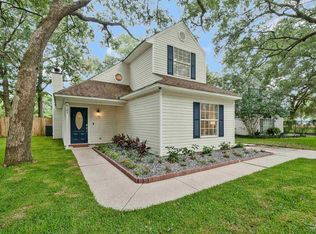 MLS ID #685664, Miriam Rogers, Poppy Properties LLC. PAR
 - $227,5003 bd2 ba1.4k sqftThe Gardens At Spanish Trail, Pensacola, FL 32504For Sale
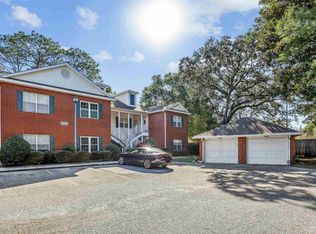 MLS ID #674986, Andrew Edwards, Levin Rinke Realty. PAR
 - $299,9002 bd2 ba1.2k sqft3540 Carlotta St, Pensacola, FL 32503For Sale
 MLS ID #684627, Lorraine Brackin, Berkshire Hathaway Home Services PenFed Realty. PAR
 - $239,0003 bd3 ba1.9k sqftTennis Oasis T/H Condo, Pensacola, FL 32504For Sale
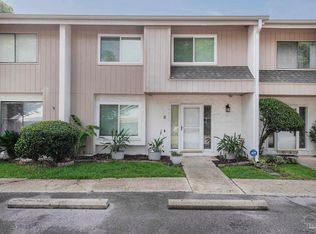 MLS ID #683572, Susan Brogden, RE/MAX HORIZONS REALTY. PAR
 - $300,0003 bd2 ba1.3k sqft4670 Baybrook Dr, Pensacola, FL 32514For SaleMLS ID #684981, Sam Sulls, Ii, Better Homes And Gardens Real Estate Main Street Properties. PAR
- $300,0004 bd3 ba1.8k sqft2955 Newton Dr, Pensacola, FL 32503For SaleMLS ID #681701, Jimmy Thies, Avani & Co Real Estate Southern Sands. PAR
- $274,9003 bd2 ba1.6k sqft350 Cardinal Cove Ct, Pensacola, FL 32504For SaleMLS ID #684128, Julie Wood, Century 21 BE3. PAR
- $288,0003 bd2 ba1.6k sqft712 Thornwood Pl, Pensacola, FL 32514For SaleMLS ID #683095, Erika Wright, Octavius Real Estate. PAR
- $280,0003 bd2 ba1.6k sqft216 Mirabelle Cir, Pensacola, FL 32514For SaleMLS ID #684268, Taylor Miller, EXP Realty, LLC. PAR
- $439,9993 bd3 ba1.8k sqft3550 Marjean Dr, Pensacola, FL 32504For SaleMLS ID #684184, Elaine Hayward, Avenue Realty. PAR
- $169,9003 bd2 ba1.1k sqftBrigantine Place, Pensacola, FL 32504For SaleMLS ID #674287, Kiara Proctor, EXP Realty, LLC. PAR
- $275,0003 bd2 ba1.5k sqft147 Mirabelle Cir, Pensacola, FL 32514For SaleMLS ID #685274, Natasha Tidwell, Levin Rinke Realty. PAR
- $297,0003 bd2 ba1.6k sqft7093 Wymart Rd, Pensacola, FL 32526For SaleMLS ID #681514, Wayne Peacock, Levin Rinke Realty. PAR
- $300,0003 bd2 ba1.6k sqft1269 Mazurek Blvd, Pensacola, FL 32514For SaleMLS ID #680611, Tone Mazzurco, Kuhn Realty. PAR
- $317,0003 bd2 ba1.6k sqft670 Mozingo Ln, Pensacola, FL 32514For SaleMLS ID #684158, Meagan Summers, RE/MAX OF ORANGE BEACH. PAR
- $175,0002 bd2 ba870 sqftThe Hamptons, Pensacola, FL 32504For SaleMLS ID #676367, Kelley Myers, KELLER WILLIAMS REALTY GULF COAST. PAR
- $319,0003 bd2 ba1.2k sqft5574 Millbend Pl, Gulf Breeze, FL 32563For SaleMLS ID #686184, Terry Taylor, BHHS Beach Properties of Florida. PAR
- $350,0004 bd2 ba1.9k sqft546 Shiloh Dr, Pensacola, FL 32503For SaleMLS ID #682213, Wayne Peacock, Levin Rinke Realty. PAR
- $315,0003 bd2 ba1.4k sqft329 Mizzen Ln, Perdido Key, FL 32507For SaleMLS ID #685362, Chastity Guidroz, POINTE SOUTH. PAR
- $320,0003 bd2 ba1.4k sqft2997 N 34th Ave, Milton, FL 32583For SaleMLS ID #680395, Sunnie Sweet, American Valor Realty LLC. PAR
