Skip main navigation
Off market
  • $290,300

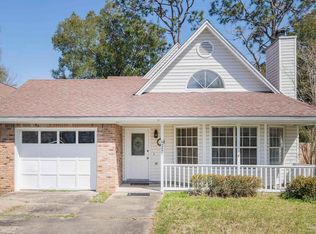
    4232 Spanish Trail Pl, Pensacola, FL 32504

    3beds
    2,100sqft
    Residential Attached
    Built in 1985
    4,791 Square Feet Lot
    $290,300 Zestimate®
    $138/sqft
    $1,933 Estimated rent

    Home value

    $290,300

    $264,000 - $316,000

    $1,933/mo

    Zestimate® history
    Loading
    Loading...

    Owner options

    List your home for rent

    $1,933/mo

    Rent Zestimate®

    Find your next renter with Zillow Rental Manager. Plus, with online applications, you can quickly screen prospective tenants – for free.

    Learn more

    $1,933/mo

    Rent Zestimate®

    Refinance and save

    $2,317/mo

    Est. payment

    Refinancing to a lower rate could help reduce your monthly payments and save thousands over the life of the loan.

    See today's rates

    $2,317/mo

    Est. payment

    Explore your selling options

    Work with a Zillow partner agent

    Leverage their expertise and Zillow's premium Showcase listings to get your home seen by more buyers.

    Get started

    List with your own agent

    Get your home in front of millions of buyers by listing it on Zillow.

    Learn how to do it

    Sell it yourself

    Take full control of how buyers see your home on Zillow by listing For Sale by Owner (FSBO).

    List your home

    What's special

    Buy this home and have it all!! Perfect location in NE Pensacola on Spanish Tr just off of Langley Ave. Gunite swimming pool w/waterfall! Master and second bedroom on the ground floor. Upstairs has a large loft, bedroom, bath and a large semi-finished room for storage or whatever you want! Low maintenance yard. The finished garage has extra storage.

    This property is not currently displayed as for sale or rent on Zillow. This may be different from what's on other websites or public sources.

    Zillow last checked:

    Listing updated:

    Listed by:

    Monique Collins-Black 850-384-2607,

    Better Homes And Gardens Real Estate Main Street Properties,

    Mike Dolezal 850-255-5618,

    Better Homes And Gardens Real Estate Main Street Properties

    Bought with:

    Brent Hough

    Coldwell Banker Realty

    Source: PAR,MLS#: 489477MLS Logo

    Facts & features

    Interior

    Bedrooms & bathrooms
    • Bedrooms: 3
    • Bathrooms: 3
    • Full bathrooms: 3
    Primary bedroom
    • Level: First
    • Area: 192
    • Dimensions: 12 x 16
    Bedroom
    • Level: First
    • Area: 148.5
    • Dimensions: 11 x 13.5
    Bedroom 1
    • Level: Second
    • Area: 182.25
    • Dimensions: 13.5 x 13.5
    Bathroom
    • Level: First
    • Area: 55
    • Dimensions: 5 x 11
    Bathroom 1
    • Level: Second
    • Area: 45
    • Dimensions: 5 x 9
    Dining room
    • Level: First
    • Area: 132
    • Dimensions: 11 x 12
    Kitchen
    • Level: First
    • Area: 96
    • Dimensions: 8 x 12
    Living room
    • Level: First
    • Area: 360
    • Dimensions: 18 x 20
    Heating
    • Central, Fireplace(s)
    Cooling
    • Central Air, Ceiling Fan(s)
    Appliances
    • Included: Electric Water Heater, Timed Water Heater, Dishwasher, Refrigerator
    • Laundry: Inside, W/D Hookups
    Features
    • Storage, High Ceilings
    • Flooring: Vinyl, Carpet
    • Windows: Double Pane Windows, Some Blinds
    • Has basement: No
    • Has fireplace: Yes
    Interior area
    • Total structure area: 2,100
    • Total interior livable area: 2,100 sqft

    Property

    Parking
    • Total spaces: 1
    • Parking features: Garage, 2 Space/Unit, Garage Door Opener
    • Garage spaces: 1
    Features
    • Levels: Two
    • Stories: 2
    • Patio & porch: Covered, Porch
    • Has private pool: Yes
    • Pool features: Gunite, In Ground
    • Fencing: Privacy
    Lot
    • Size: 4,791 Square Feet
    • Dimensions: 44X107
    • Features: Sprinkler
    Details
    • Parcel number: 131s292100011001
    • Zoning description: Res Single

    Construction

    Type & style
    • Home type: Townhouse
    • Architectural style: Traditional
    • Property subtype: Residential Attached
    • Attached to another structure: Yes
    Materials
    • Foundation: Slab
    • Roof: Composition
    Condition
    • Resale
    • New construction: No
    • Year built: 1985

    Utilities & green energy

    • Electric: Copper Wiring, Circuit Breakers
    • Sewer: Public Sewer
    • Water: Public
    • Utilities for property: Underground Utilities
    Green energy
    • Energy efficient items: Insulation, Insulated Walls

    Community & HOA

    Community
    • Security: Security System
    • Subdivision: Bay Oaks Villas
    HOA
    • Has HOA: Yes
    • Services included: Association
    • HOA fee: $300 annually
    Location
    • Region: Pensacola

    Financial & listing details

    • Price per square foot: $138/sqft
    • Price range: $165K - $290.3K
    • Date on market: 6/17/2025
    • Cumulative days on market: 226 days
    • Road surface type: Paved

    Price history

    DateEventPrice
    8/15/2016Sold$165,000$79/sqft
    Source: PAR #489477 Report a problem

    Public tax history

    Tax history is unavailable.

    Neighborhood: La Mirage

    Nearby schools

    GreatSchools rating
    Schools provided by the listing agent
    • Elementary: Scenic Heights
    • Middle: FERRY PASS
    • High: Washington

    Source: PAR. This data may not be complete. We recommend contacting the local school district to confirm school assignments for this home.

    Sell for more on Zillow
    Get a Zillow Showcase℠ listing at no additional cost and you could sell for .
    $290,300
    2% more
    +$5,806
    With Zillow Showcase(estimated)
    $296,106
    Sell for more on Zillow
    Get a Zillow Showcase℠ listing at no additional cost and you could sell for .
    $290,300
    2% more
    +$5,806
    With Zillow Showcase(estimated)
    $296,106