Bay Oaks Villas is a unique very well-maintained subdivision off Spanish Trail and Langley Ave. This Home offers a lot of space for an affordable price. A new roof will be installed before closing. The chimney cap was replaced in 2024 along with exterior paint on the front of the home. New Rheem energy efficient hot water heater installed in 2024. New privacy fence and gate on both sides of the backyard and new storage room doors. Freshly painted living room and kitchen. Large eat in kitchen with a bar. Sliding glass doors in the kitchen that lead to a courtyard with so much sunlight. Laundry room with built in cabinets and half bath conveniently located across from the kitchen and garage. Master bedroom and bath are on the first floor and two bedrooms with a hall bath are upstairs. Plenty of storage in this home with a walk in attic upstairs. Its not often that a home is for sale in Bay Oaks Villas, come take a look!
Sold for $275,000
$275,000
4226 Spanish Trail Pl, Pensacola, FL 32504
3beds
2,186sqft
Single Family Residence
Built in 1986
8,276 Square Feet Lot
$276,200 Zestimate®
$126/sqft
$2,086 Estimated rent
Home value
$276,200
$246,000 - $309,000
$2,086/mo
Zestimate® history
Owner options
List your home for rent
$2,086/mo
Rent Zestimate®
Find your next renter with Zillow Rental Manager. Plus, with online applications, you can quickly screen prospective tenants – for free.
$2,086/mo
Rent Zestimate®
Refinance and save
$2,327/mo
Est. payment
Refinancing to a lower rate could help reduce your monthly payments and save thousands over the life of the loan.
$2,327/mo
Est. payment
Explore your selling options
Work with a Zillow partner agent
Leverage their expertise and Zillow's premium Showcase listings to get your home seen by more buyers.
Get startedList with your own agent
Get your home in front of millions of buyers by listing it on Zillow.
Learn how to do itSell it yourself
Take full control of how buyers see your home on Zillow by listing For Sale by Owner (FSBO).
List your homeWhat's special
Privacy fenceNew roofExterior paintPlenty of storageLarge eat in kitchenSliding glass doors
Zillow last checked:
Listing updated:
Listed by:
Lisa Steber 850-232-2647,
Levin Rinke Realty
Bought with:
David Coate
RE/MAX GULF PROPERTIES
Source: PAR,MLS#: 660479
Facts & features
Interior
Bedrooms & bathrooms
- Bedrooms: 3
- Bathrooms: 3
- Full bathrooms: 2
- 1/2 bathrooms: 1
Primary bedroom
- Level: First
- Area: 132
- Dimensions: 11 x 12
Bedroom
- Level: Second
- Area: 132
- Dimensions: 11 x 12
Bedroom 1
- Level: Second
- Area: 132
- Dimensions: 11 x 12
Dining room
- Level: First
- Area: 132
- Dimensions: 12 x 11
Kitchen
- Level: First
- Area: 165
- Dimensions: 11 x 15
Living room
- Level: First
- Area: 255
- Dimensions: 15 x 17
Heating
- Central, Fireplace(s)
Cooling
- Central Air, Ceiling Fan(s), ENERGY STAR Qualified Equipment
Appliances
- Included: Electric Water Heater, Dishwasher, Disposal, Refrigerator, Self Cleaning Oven, ENERGY STAR Qualified Dishwasher, ENERGY STAR Qualified Refrigerator, ENERGY STAR Qualified Appliances, ENERGY STAR Qualified Water Heater
- Laundry: Inside, W/D Hookups
Features
- Baseboards, Bookcases, Cathedral Ceiling(s), Ceiling Fan(s), Chair Rail, Crown Molding, High Ceilings, Vaulted Ceiling(s)
- Flooring: Tile, Carpet
- Windows: Some Blinds, Some Drapes
- Has basement: No
- Has fireplace: Yes
Interior area
- Total structure area: 2,186
- Total interior livable area: 2,186 sqft
Property
Parking
- Total spaces: 1
- Parking features: Garage, Garage Door Opener
- Garage spaces: 1
Features
- Levels: Two
- Stories: 2
- Patio & porch: Covered, Patio, Porch
- Pool features: None
- Fencing: Back Yard,Full,Privacy
Lot
- Size: 8,276 Square Feet
- Features: Central Access, Interior Lot, Sprinkler
Details
- Additional structures: Yard Building
- Parcel number: 131s292100015001
- Zoning description: City,Res Multi
Construction
Type & style
- Home type: SingleFamily
- Architectural style: A-Frame, Traditional
- Property subtype: Single Family Residence
Materials
- Frame
- Foundation: Slab
- Roof: Shingle,See Remarks
Condition
- Resale
- New construction: No
- Year built: 1986
Utilities & green energy
- Electric: Circuit Breakers
- Sewer: Public Sewer
- Water: Public
Community & HOA
Community
- Subdivision: Bay Oaks Villas
HOA
- Has HOA: Yes
- Services included: Association
- HOA fee: $500 annually
Location
- Region: Pensacola
Financial & listing details
- Price per square foot: $126/sqft
- Date on market: 3/10/2025
- Cumulative days on market: 54 days
- Road surface type: Paved
Price history
| Date | Event | Price |
|---|---|---|
| 6/12/2025 | Sold | $275,000+1.9%$126/sqft |
Source:  PAR #660479 Report a problem PAR #660479 Report a problem | ||
| 6/3/2025 | Pending sale | $270,000$124/sqft |
Source: PAR #660479 Report a problem | ||
| 5/3/2025 | Contingent | $270,000$124/sqft |
Source: PAR #660479 Report a problem | ||
| 4/22/2025 | Price change | $270,000-5.3%$124/sqft |
Source: PAR #660479 Report a problem | ||
| 3/31/2025 | Price change | $285,000-6.6%$130/sqft |
Source: PAR #660479 Report a problem | ||
| 3/10/2025 | Listed for sale | $305,000+100.7%$140/sqft |
Source: PAR #660479 Report a problem | ||
| 9/25/2012 | Sold | $152,000$70/sqft |
Source: PAR #430778 Report a problem | ||
Public tax history
Tax history is unavailable.
Neighborhood: La Mirage
Nearby homes
- $304,5003 bd3 ba1.9k sqft4224 Spanish Trail Pl, Pensacola, FL 32504Sold
- $289,7003 bd3 ba2.1k sqft4232 Spanish Trail Pl, Pensacola, FL 32504Off Market
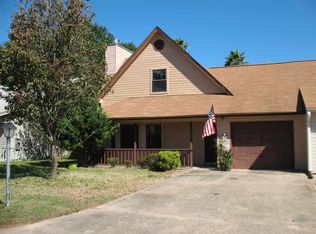
- $---- bd-- ba-- sqft4231 Spanish Trail Pl, Pensacola, FL 32504Off Market
- $---- bd-- ba-- sqft4234 Spanish Trail Pl, Pensacola, FL 32504Off Market
- $391,900-- bd8 ba1.9k sqft4311 Heart Pine Cir, Pensacola, FL 32504Off Market
- $310,0002 bd2 ba1.4k sqft4233 Spanish Trail Pl, Pensacola, FL 32504Pending
- $410,8003 bd3 ba2.4k sqft4321 Heart Pine Cir, Pensacola, FL 32504Off Market
- $---- bd-- ba-- sqft4218 Spanish Trail Pl, Pensacola, FL 32504Off Market
Nearby schools
GreatSchools rating
- 4/10Scenic Heights Elementary SchoolGrades: K-5Distance: 0.7 mi
- 4/10Ferry Pass Middle SchoolGrades: 6-8Distance: 2.7 mi
- 3/10Washington Senior High SchoolGrades: 9-12Distance: 2.6 mi
Schools provided by the listing agent
- Elementary: Scenic Heights
- Middle: WORKMAN
- High: Washington
Source: PAR. This data may not be complete. We recommend contacting the local school district to confirm school assignments for this home.


Get pre-qualified for a loan
At Zillow Home Loans, we can pre-qualify you in as little as 5 minutes with no impact to your credit score.An equal housing lender. NMLS #10287.
Sell for more on Zillow
Get a Zillow Showcase℠ listing at no additional cost and you could sell for .
$276,200
2% more
+$5,524
With Zillow Showcase(estimated)
$281,724
- Florida
- Escambia County
- Pensacola
- 32504
- La Mirage
- 4226 Spanish Trail Pl
Nearby cities
Nearby neighborhoods
Nearby zip codes
Other Pensacola Topics
