Step into this exceptionally spacious townhome, thoughtfully designed with only a garage-wall connection to the neighboring unit—providing the privacy and quiet you’d expect from a detached home. Offering 3 bedrooms, 3 bathrooms, and 1,981 sq ft of beautifully designed living space. This stunning home blends modern style with elegant touches throughout. The living room makes a striking first impression with soaring ceilings and a gorgeous stone accent fireplace, creating a warm yet sophisticated atmosphere. The kitchen features beautiful brick pavers and flows seamlessly into a generously sized dining space, perfect for everyday living and entertaining. The primary suite is conveniently located on the main floor, featuring a large walk-in closet plus an additional closet. The spa-inspired primary bathroom offers a double vanity, separate shower, and a relaxing soaking tub, accented with tasteful finishes that make it feel like a private retreat. From the primary bedroom, step directly onto the screened back porch, an ideal space to unwind and enjoy the outdoors. A spacious second bedroom is also located on the main level and connects directly to the second bathroom, offering comfort and convenience. Upstairs, you’ll find the perfect guest suite, featuring a huge third bedroom with its own mini-split unit, allowing for perfectly controlled, personalized temperature comfort. This level also includes a full bathroom and a versatile bonus room, ideal for guests, a home office, or additional living space. Outside, the shed in the yard is included, providing extra storage and added functionality. Conveniently located close to shopping and everyday amenities, this beautiful townhome offers space, style, and thoughtful upgrades throughout. Schedule your private showing today and experience all this home has to offer.
Sold for $304,500
Street View
$304,500
4224 Spanish Trail Pl, Pensacola, FL 32504
3beds
1,981sqft
Townhouse
Built in 1985
5,227 Square Feet Lot
$305,600 Zestimate®
$154/sqft
$1,914 Estimated rent
Home value
$305,600
$275,000 - $339,000
$1,914/mo
Zestimate® history
Owner options
List your home for rent
$1,914/mo
Rent Zestimate®
Find your next renter with Zillow Rental Manager. Plus, with online applications, you can quickly screen prospective tenants – for free.
$1,914/mo
Rent Zestimate®
Refinance and save
$2,514/mo
Est. payment
Refinancing to a lower rate could help reduce your monthly payments and save thousands over the life of the loan.
$2,514/mo
Est. payment
Explore your selling options
Work with a Zillow partner agent
Leverage their expertise and Zillow's premium Showcase listings to get your home seen by more buyers.
Get startedList with your own agent
Get your home in front of millions of buyers by listing it on Zillow.
Learn how to do itSell it yourself
Take full control of how buyers see your home on Zillow by listing For Sale by Owner (FSBO).
List your homeWhat's special
Soaring ceilingsGorgeous stone accent fireplaceGenerously sized dining space
Zillow last checked:
Listing updated:
Listed by:
Paula Snow, Llc 850-377-6098,
EXP Realty, LLC
Bought with:
Patricia Woodburn
ERA LEGACY REALTY SPENCER
Source: PAR,MLS#: 675064
Facts & features
Interior
Bedrooms & bathrooms
- Bedrooms: 3
- Bathrooms: 3
- Full bathrooms: 3
Rooms
- Room types: Bonus Room
Primary bedroom
- Level: First
- Area: 207
- Dimensions: 13.8 x 15
Bedroom
- Level: First
- Area: 144.43
- Dimensions: 13 x 11.11
Bedroom 1
- Level: Second
- Area: 196
- Dimensions: 14 x 14
Dining room
- Level: First
- Area: 110.4
- Dimensions: 13.8 x 8
Heating
- Central, Fireplace(s)
Cooling
- Central Air, Ceiling Fan(s)
Appliances
- Included: Electric Water Heater, Dishwasher
- Laundry: W/D Hookups
Features
- Cathedral Ceiling(s), Ceiling Fan(s)
- Flooring: Brick, Carpet, Simulated Wood
- Windows: Double Pane Windows
- Has basement: No
- Has fireplace: Yes
Interior area
- Total structure area: 1,981
- Total interior livable area: 1,981 sqft
Property
Parking
- Total spaces: 1
- Parking features: Garage
- Garage spaces: 1
Features
- Levels: Two
- Stories: 2
- Pool features: None
- Fencing: Privacy
Lot
- Size: 5,227 Square Feet
- Features: Central Access
Details
- Additional structures: Yard Building
- Parcel number: 131s292100017001
- Zoning description: Res Single
Construction
Type & style
- Home type: Townhouse
- Architectural style: Traditional
- Property subtype: Townhouse
- Attached to another structure: Yes
Materials
- Frame
- Foundation: Slab
- Roof: Shingle
Condition
- Resale
- New construction: No
- Year built: 1985
Utilities & green energy
- Electric: Circuit Breakers, Copper Wiring
- Sewer: Public Sewer
- Water: Public
- Utilities for property: Cable Available
Community & HOA
Community
- Subdivision: Bay Oaks Villas
HOA
- Has HOA: Yes
- Services included: Association
- HOA fee: $500 annually
Location
- Region: Pensacola
Financial & listing details
- Price per square foot: $154/sqft
- Price range: $304.5K - $304.5K
- Date on market: 12/18/2025
- Cumulative days on market: 36 days
- Road surface type: Paved
Price history
| Date | Event | Price |
|---|---|---|
| 2/26/2026 | Sold | $304,500-3.3%$154/sqft |
Source:  PAR #675064 Report a problem PAR #675064 Report a problem | ||
| 1/24/2026 | Contingent | $315,000$159/sqft |
Source: PAR #675064 Report a problem | ||
| 12/18/2025 | Listed for sale | $315,000+63.7%$159/sqft |
Source: PAR #675064 Report a problem | ||
| 6/5/2020 | Sold | $192,400$97/sqft |
Source: PAR #565789 Report a problem | ||
Public tax history
Tax history is unavailable.
Neighborhood: La Mirage
Nearby homes
- $275,0003 bd3 ba2.1k sqft4226 Spanish Trail Pl, Pensacola, FL 32504Sold
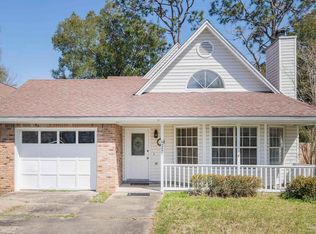
- $---- bd-- ba-- sqft4231 Spanish Trail Pl, Pensacola, FL 32504Off Market
- $---- bd-- ba-- sqft4218 Spanish Trail Pl, Pensacola, FL 32504Off Market
- $310,0002 bd2 ba1.4k sqft4233 Spanish Trail Pl, Pensacola, FL 32504Pending

- $278,8003 bd2 ba1.4k sqft4216 Spanish Trail Pl, Pensacola, FL 32504Off Market
- $289,7003 bd3 ba2.1k sqft4232 Spanish Trail Pl, Pensacola, FL 32504Off Market
- $17,500-- bd-- ba-- sqft4200 Blk Spanish Trl, Pensacola, FL 32504Off Market
- $17,500-- bd-- ba-- sqft4200 Blk Spanish Trl, Pensacola, FL 32504Off Market
Nearby schools
GreatSchools rating
- 4/10Scenic Heights Elementary SchoolGrades: K-5Distance: 0.7 mi
- 4/10Ferry Pass Middle SchoolGrades: 6-8Distance: 2.7 mi
- 3/10Washington Senior High SchoolGrades: 9-12Distance: 2.6 mi
Schools provided by the listing agent
- Elementary: Scenic Heights
- Middle: FERRY PASS
- High: Washington
Source: PAR. This data may not be complete. We recommend contacting the local school district to confirm school assignments for this home.


Get pre-qualified for a loan
At Zillow Home Loans, we can pre-qualify you in as little as 5 minutes with no impact to your credit score.An equal housing lender. NMLS #10287.
Sell for more on Zillow
Get a Zillow Showcase℠ listing at no additional cost and you could sell for .
$305,600
2% more
+$6,112
With Zillow Showcase(estimated)
$311,712
- Florida
- Escambia County
- Pensacola
- 32504
- La Mirage
- 4224 Spanish Trail Pl
Nearby cities
Nearby neighborhoods
Nearby zip codes
Other Pensacola Topics
