Skip main navigation
Off market
  • $782,600

    4234 Ascott Ln, Commerce Township, MI 48390

    3beds
    2,716sqft
    SingleFamily
    Built in 2022
    0.29 Acres Lot
    $782,600 Zestimate®
    $288/sqft
    $4,177 Estimated rent

    Home value

    $782,600

    $743,000 - $822,000

    $4,177/mo

    Zestimate® history
    Loading
    Loading...

    Owner options

    List your home for rent

    $4,177/mo

    Rent Zestimate®

    Find your next renter with Zillow Rental Manager. Plus, with online applications, you can quickly screen prospective tenants – for free.

    Learn more

    $4,177/mo

    Rent Zestimate®

    Refinance and save

    $5,039/mo

    Est. payment

    Refinancing to a lower rate could help reduce your monthly payments and save thousands over the life of the loan.

    See today's rates

    $5,039/mo

    Est. payment

    Explore your selling options

    Work with a Zillow partner agent

    Leverage their expertise and Zillow's premium Showcase listings to get your home seen by more buyers.

    Get started

    List with your own agent

    Get your home in front of millions of buyers by listing it on Zillow.

    Learn how to do it

    Sell it yourself

    Take full control of how buyers see your home on Zillow by listing For Sale by Owner (FSBO).

    List your home

    What's special

    Home officePrep pantrySemi-open concept kitchen-living-diningRear-covered deckOversized windowsCathedral ceilingsFloor-to-ceiling fireplace

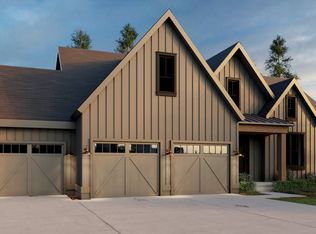
    UNDER CONSTRUCTION. TO BE COMPLETED MID-AUGUST. Another stunning modern farmhouse in the coveted community of Ashton Park. This 1.5-story home is the epitome of well-designed luxury living: first-floor owner's suite; cathedral ceilings; oversized windows; semi-open concept kitchen-living-dining with prep pantry; home office; and second-floor bedrooms and bath with bonus space. A rear-covered deck, floor-to-ceiling fireplace and finished basement with daylight windows round out this home's extraordinary place as the do-it-all plan for empty nesters or move-up families alike. Welcome, the better life. PHOTOS FROM A SIMILAR AND RECENTLY COMPLETED SERENITY PLAN.

    This property is off market, which means it's not currently listed for sale or rent on Zillow. This may be different from what's available on other websites or public sources.

    Facts & features

    Interior

    Bedrooms & bathrooms
    • Bedrooms: 3
    • Bathrooms: 3
    • Full bathrooms: 2
    • 1/2 bathrooms: 1
    Heating
    • Forced air, Gas
    Cooling
    • Central
    Appliances
    • Included: Dishwasher, Microwave, Range / Oven
    Features
    • Basement: Finished
    • Has fireplace: Yes
    • Fireplace features: wood stove
    Interior area
    • Total interior livable area: 2,716 sqft

    Property

    Parking
    • Total spaces: 3
    • Parking features: Garage - Attached
    Features
    • Exterior features: Wood products
    Lot
    • Size: 0.29 Acres
    Details
    • Parcel number: 1714401039

    Construction

    Type & style
    • Home type: SingleFamily
    • Architectural style: Colonial
    Materials
    • Other
    • Roof: Asphalt
    Condition
    • Year built: 2022

    Community & HOA

    Location
    • Region: Commerce Township

    Financial & listing details

    • Price per square foot: $288/sqft
    • Tax assessed value: $668,440
    • Annual tax amount: $9,565

    Price history

    DateEventPrice
    2/24/2023Listing removed--
    Source: ERT Group, Inc. Report a problem
    11/9/2022Listed for sale$835,000+14.4%$307/sqft
    Source: ERT Group, Inc. Report a problem
    11/3/2022Sold$730,000-5.8%$269/sqft
    Source: Realcomp II #20221044123 Report a problem
    10/18/2022Pending sale$774,900$285/sqft
    Source: Realcomp II #20221044123 Report a problem
    10/4/2022Price change$774,900-1.9%$285/sqft
    Source: Realcomp II #20221044123 Report a problem
    9/22/2022Price change$790,000-5.4%$291/sqft
    Source: Realcomp II #20221044123 Report a problem
    8/5/2022Price change$835,000-2.3%$307/sqft
    Source: Realcomp II #20221018012 Report a problem
    7/7/2022Price change$855,000+23.9%$315/sqft
    Source: ERT Group, Inc. Report a problem
    3/9/2022Price change$690,000+7.8%$254/sqft
    Source: ERT Group, Inc. Report a problem
    7/28/2021Price change$640,000+21.9%$236/sqft
    Source: ERT Group, Inc. Report a problem
    5/17/2021Price change$525,000+1.9%$193/sqft
    Source: ERT Group, Inc. Report a problem
    3/18/2021Price change$515,000+2%$190/sqft
    Source: ERT Group, Inc. Report a problem
    2/16/2021Price change$505,000+8.6%$186/sqft
    Source: ERT Group, Inc. Report a problem
    1/1/2021Price change$465,000+3000%$171/sqft
    Source: ERT Group, Inc. Report a problem
    8/15/2019Listed for sale$15,000$6/sqft
    Source: ERT Group, Inc. Report a problem

    Public tax history

    YearProperty taxesTax assessment
    2024$9,565 +296.1%$334,220 +5.7%
    2023$2,415 +2332.3%$316,310 +221.5%
    2022$99 +1.3%$98,400 +123.6%
    2021$98 $44,000 +10%
    2020-- $40,000
    2019$96 $40,000
    2018-- $40,000
    Find assessor info on the county website

    Neighborhood: 48390

    Nearby schools

    GreatSchools rating
    Schools provided by the listing agent
    • Elementary: OAKLEY PARK ELEMENTARY SCHOOL
    • Middle: WALNUT CREEK MIDDLE SCHOOL
    • High: WALLED LAKE CENTRAL HIGH SCHOOL
    • District: WALLED LAKE CONSOLIDATED SCHOOLS

    Source: The MLS. This data may not be complete. We recommend contacting the local school district to confirm school assignments for this home.

    Get a cash offer in 3 minutes
    Find out how much your home could sell for in as little as 3 minutes with a no-obligation cash offer.
    Estimated market value
    $782,600
    Get a cash offer in 3 minutes
    Find out how much your home could sell for in as little as 3 minutes with a no-obligation cash offer.
    Estimated market value
    $782,600