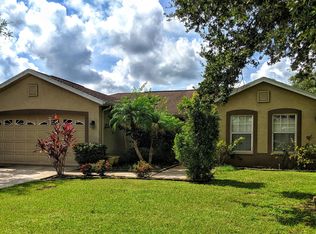
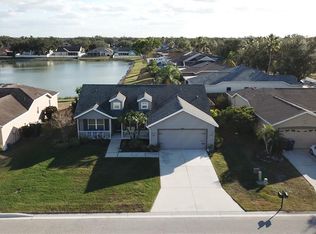
Virtually Staged. Welcome to a home that checks all the boxes—space, comfort, and a location that keeps you connected while still feeling tucked away. Located in the quiet and established community of Kingsfield in Parrish, this 4-bedroom, 2-bath residence offers a bright, open layout designed for both everyday living and easy entertaining. Natural light fills the main living areas, creating an inviting atmosphere from the moment you walk in. The kitchen serves as the heart of the home, featuring ample cabinetry, a functional layout, and a seamless flow into the living and dining spaces—perfect for hosting or staying connected with family and guests. Vaulted ceilings enhance the sense of space, while updated finishes and flooring add a clean, modern feel throughout. The primary suite provides a comfortable retreat with a walk-in closet and a spacious en-suite bath complete with dual features designed for relaxation. Three additional bedrooms offer flexibility for guests, a home office, or growing families. Step outside to enjoy the screened lanai and fully fenced backyard—ideal for quiet mornings, weekend gatherings, or simply unwinding in your own private outdoor space. Kingsfield is known for its peaceful setting and low HOA, offering a balance of community and affordability. Conveniently located just 30 minutes to downtown Sarasota and approximately 45 minutes to Anna Maria Island and the Gulf beaches, you’ll have easy access to some of Florida’s best dining, shopping, and coastal living. Move-in ready and thoughtfully designed, this home offers the lifestyle, location, and comfort buyers are looking for.
Sold for $339,995
Zillow last checked:
Listing updated:
Bought with:
Krissy Bilbrey, 3039119
FINE PROPERTIES
Source: Stellar MLS,MLS#: TB8490604 Originating MLS: Suncoast Tampa
Originating MLS: Suncoast Tampa
Price history
| Date | Event | Price |
|---|---|---|
| 7/31/2026 | Sold | $339,995$163/sqft |
Source:  Stellar MLS #TB8490604 Report a problem Stellar MLS #TB8490604 Report a problem | ||
| 7/8/2026 | Contingent | $339,995$163/sqft |
Source: Stellar MLS #TB8490604 Report a problem | ||
| 6/20/2026 | Pending sale | $339,995$163/sqft |
Source: Stellar MLS #TB8490604 Report a problem | ||
| 6/18/2026 | Price change | $339,995-1.4%$163/sqft |
Source: Stellar MLS #TB8490604 Report a problem | ||
| 6/3/2026 | Price change | $344,995-1.4%$166/sqft |
Source: Stellar MLS #TB8490604 Report a problem | ||
| 5/26/2026 | Price change | $349,995-1.4%$168/sqft |
Source: Stellar MLS #TB8490604 Report a problem | ||
| 5/20/2026 | Price change | $354,995-1.4%$170/sqft |
Source: Stellar MLS #TB8490604 Report a problem | ||
| 5/6/2026 | Price change | $359,995-1.4%$173/sqft |
Source: Stellar MLS #TB8490604 Report a problem | ||
| 4/22/2026 | Price change | $365,000-1.4%$175/sqft |
Source: Stellar MLS #TB8490604 Report a problem | ||
| 4/16/2026 | Price change | $369,995-1.3%$178/sqft |
Source: Stellar MLS #TB8490604 Report a problem | ||
| 4/2/2026 | Listed for sale | $374,995+56.9%$180/sqft |
Source: Stellar MLS #TB8490604 Report a problem | ||
| 7/7/2017 | Sold | $239,000+1.7%$115/sqft |
Source: Public Record Report a problem | ||
| 6/7/2017 | Pending sale | $234,900$113/sqft |
Source: Greater Manatee #A4187509 Report a problem | ||
| 5/26/2017 | Listed for sale | $234,900+57.5%$113/sqft |
Source: KELLER WILLIAMS ON THE WATER #A4187509 Report a problem | ||
| 9/20/2016 | Listing removed | $1,599-7.3%$1/sqft |
Source: Florida West Coast Property Management Report a problem | ||
| 2/4/2015 | Listing removed | $1,725$1/sqft |
Source: Florida West Coast Property Management Report a problem | ||
| 12/16/2014 | Listed for rent | $1,725$1/sqft |
Source: Florida West Coast Property Management Report a problem | ||
| 3/26/2002 | Sold | $149,100$72/sqft |
Source: Public Record Report a problem | ||

Get a cash offer in 3 minutes
Find out how much your home could sell for in as little as 3 minutes with a no-obligation cash offer.
Estimated market value
$339,000
