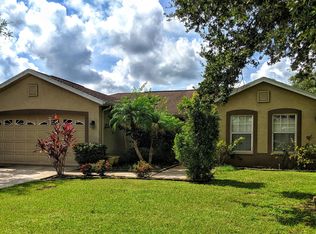
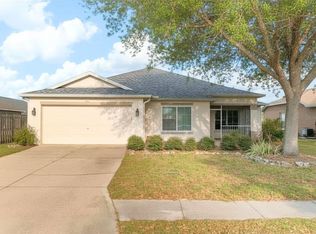
Virtually Staged. POND-FRONT | MOVE-IN READY | ONE STORY Built in 2002 and located in the heart of Parrish, this beautifully maintained one-story home offers the perfect balance of modern comfort and small-town charm in a thriving, sought-after community. This 3-bedroom, 2-bath home with a 2-car garage is truly move-in ready and situated in a Top-Rated School District, including the Blue-Ribbon Annie Lucy Williams Elementary School of Excellence. A large, welcoming covered front porch sets the tone as you enter freshly painted interior/exterior completed in 2024, complemented by updated plank-style flooring throughout. The spacious great room features high vaulted ceilings and panoramic pond views, creating a light and airy atmosphere ideal for relaxing or entertaining. The adjacent dining area flows seamlessly into the kitchen, which is equipped with Newer GE Stainless Appliance package, large single basin stainless sink, a pantry closet and a breakfast bar for casual dining. The primary suite serves as a peaceful retreat, offering a generous walk-in closet, an en-suite bath with a large, updated roll-in tiled shower and an updated ceiling fan. A split-bedroom floor plan provides added privacy for guests or family members. Step outside to a large, fully fenced backyard with patio space and serene pond views. Additional highlights include a new roof (2019), A/C replacement (2022), new back gutters (2024), updated lighting, modern ceiling fans, and Whirlpool Washer and Dryer included. The spacious garage features built-in wood shelving and an automatic opener. Enjoy low HOA fees, No CDD Fees and easy access to Kingsfield community amenities, including a Community Pool, kiddie pool, covered gathering area, two playgrounds, basketball court, dog park, and regular community events. X Flood Zone – No Flood Insurance Required No flooding during recent storms~ A peaceful pond-front retreat in a vibrant, growing community. Conveniently located just minutes from US-301 and I-75, with convenient access to shopping, dining, Ellenton Outlet Mall, boat ramps, and Gulf beaches. Sarasota, Bradenton, Lakewood Ranch, Tampa, and St. Petersburg are all within easy reach.
Sold for $310,000
Zillow last checked:
Listing updated:
Bought with:
Lori Summers, 3552738
MARCUS & COMPANY REALTY
Source: Stellar MLS,MLS#: TB8458237 Originating MLS: Suncoast Tampa
Originating MLS: Suncoast Tampa
Price history
| Date | Event | Price |
|---|---|---|
| 2/3/2026 | Sold | $310,000-3.1%$230/sqft |
Source:  Stellar MLS #TB8458237 Report a problem Stellar MLS #TB8458237 Report a problem | ||
| 12/30/2025 | Pending sale | $320,000$237/sqft |
Source: Stellar MLS #TB8458237 Report a problem | ||
| 12/23/2025 | Listed for sale | $320,000-5.9%$237/sqft |
Source: Stellar MLS #TB8458237 Report a problem | ||
| 1/2/2025 | Sold | $340,000-2.6%$252/sqft |
Source: Stellar MLS #A4619915 Report a problem | ||
| 12/9/2024 | Pending sale | $349,000$259/sqft |
Source: Stellar MLS #A4619915 Report a problem | ||
| 11/10/2024 | Price change | $349,000-6.9%$259/sqft |
Source: Stellar MLS #A4619915 Report a problem | ||
| 8/14/2024 | Listed for sale | $375,000+63.1%$278/sqft |
Source: Stellar MLS #A4619915 Report a problem | ||
| 10/30/2019 | Sold | $229,900$170/sqft |
Source: Public Record Report a problem | ||
| 10/7/2019 | Pending sale | $229,900$170/sqft |
Source: SAVVY AVENUE, LLC #A4447327 Report a problem | ||
| 9/26/2019 | Listed for sale | $229,900+11.6%$170/sqft |
Source: Owner Report a problem | ||
| 7/16/2018 | Sold | $206,000-0.5%$153/sqft |
Source: Public Record Report a problem | ||
| 6/4/2018 | Pending sale | $207,000$153/sqft |
Source: Premier Sotheby's International Realty #T2933093 Report a problem | ||
| 5/25/2018 | Price change | $207,000-5.5%$153/sqft |
Source: Premier Sotheby's International Realty #T2933093 Report a problem | ||
| 3/26/2018 | Pending sale | $219,000$162/sqft |
Source: Premier Sotheby's International Realty #T2933093 Report a problem | ||
| 3/19/2018 | Price change | $219,000-2.6%$162/sqft |
Source: Premier Sotheby's International Realty #T2933093 Report a problem | ||
| 3/12/2018 | Listed for sale | $224,900+19.3%$167/sqft |
Source: Premier Sotheby's International Realty #T2933093 Report a problem | ||
| 10/28/2016 | Sold | $188,500-3.2%$140/sqft |
Source: Stellar MLS #A4158628 Report a problem | ||
| 7/6/2016 | Listed for sale | $194,789+13.2%$144/sqft |
Source: POE & ASSOCIATES REALTY, LLC #A4158628 Report a problem | ||
| 8/9/2004 | Sold | $172,000+35.8%$127/sqft |
Source: Public Record Report a problem | ||
| 7/24/2002 | Sold | $126,700$94/sqft |
Source: Public Record Report a problem | ||
Get a cash offer in 3 minutes
Find out how much your home could sell for in as little as 3 minutes with a no-obligation cash offer.
Estimated market value
$306,300
