STRIKING NEW CONSTRUCTION-IMMEDIATE OCCUPANCY! See VIRTURAL TOUR. Over 4,200 SF of living space! This impressive home features a stunning Prairie-style elevation, attached garage, lanai, finished lower level, wide-plank white oak wood flooring, 4 BR, 4½ baths, walk-in pantry, library, 9 ft. ceiling w/ 8 ft doors, 2nd floor laundry. A light and bright sprawling open floor plan creates an exciting seamless flow for effortless entertaining. The gourmet white kitchen boasts 42'' Shaker-style cabinets, XL island, SS appliances, convection microwave, gas stove w/ hood, farm sink, and a bar nook w/ wine-fridge and glass uppers. Exquisite quartz countertops are throughout. The luxurious Primary Suite retreat is highlighted by a coffee bar w/ beverage fridge, spa-like bath, dual vanities, soaking tub, bidet, his & hers extraordinarily large walk-in closets - hers with a well-lit makeup space. J&J bedrooms and an en-suite bedroom are generously sized. A picturesque outdoor oasis boasts a gorgeous covered lanai w/gas fireplace that's perfect for entertaining - privacy fence/sod/landscaping/irrigation system are included. Fantastic location just minutes away from downtown Birmingham, Somerset Collection, downtown Royal Oak. Impeccable finishes and craftsmanship will WOW any buyer. Built with extraordinary quality by Nathan Bernard Homes, 3rd generation custom dream home builder!
Sold
$1,130,000
4234 Mankato Ave, Royal Oak, MI 48073
4beds
4,500sqft
Single Family Residence
Built in 2024
6,969 Square Feet Lot
$1,287,600 Zestimate®
$251/sqft
$6,727 Estimated rent
Home value
$1,287,600
$1.21M - $1.38M
$6,727/mo
Zestimate® history
Owner options
List your home for rent
$6,727/mo
Rent Zestimate®
Find your next renter with Zillow Rental Manager. Plus, with online applications, you can quickly screen prospective tenants – for free.
$6,727/mo
Rent Zestimate®
Refinance and save
$6,039/mo
Est. payment
Refinancing to a lower rate could help reduce your monthly payments and save thousands over the life of the loan.
$6,039/mo
Est. payment
Explore your selling options
Work with a Zillow partner agent
Leverage their expertise and Zillow's premium Showcase listings to get your home seen by more buyers.
Get startedList with your own agent
Get your home in front of millions of buyers by listing it on Zillow.
Learn how to do itSell it yourself
Take full control of how buyers see your home on Zillow by listing For Sale by Owner (FSBO).
List your homeWhat's special
Soaking tubDual vanitiesSpa-like bathAttached garageGourmet white kitchenFarm sinkFinished lower level
Zillow last checked:
Listing updated:
Listed by:
Melissa Potash 248-953-5207,
Shain Park, REALTORS
Bought with:
James Smith
Source: MichRIC,MLS#: 24001344
Facts & features
Interior
Bedrooms & bathrooms
- Bedrooms: 4
- Bathrooms: 5
- Full bathrooms: 4
- 1/2 bathrooms: 1
Primary bedroom
- Level: Upper
- Area: 238
- Dimensions: 14.00 x 17.00
Bedroom 2
- Level: Upper
- Area: 165
- Dimensions: 15.00 x 11.00
Bedroom 3
- Level: Upper
- Area: 132
- Dimensions: 12.00 x 11.00
Bedroom 4
- Level: Upper
- Area: 132
- Dimensions: 11.00 x 12.00
Primary bathroom
- Level: Upper
- Area: 156
- Dimensions: 12.00 x 13.00
Bathroom 1
- Level: Upper
- Area: 80
- Dimensions: 10.00 x 8.00
Bathroom 2
- Level: Upper
- Area: 72
- Dimensions: 8.00 x 9.00
Bathroom 3
- Description: Half
- Level: Main
- Area: 56
- Dimensions: 7.00 x 8.00
Bathroom 4
- Level: Basement
- Area: 60
- Dimensions: 10.00 x 6.00
Dining room
- Level: Main
- Area: 209
- Dimensions: 11.00 x 19.00
Family room
- Level: Basement
- Area: 500
- Dimensions: 25.00 x 20.00
Great room
- Level: Main
- Area: 315
- Dimensions: 15.00 x 21.00
Kitchen
- Level: Main
- Area: 195
- Dimensions: 13.00 x 15.00
Laundry
- Level: Upper
- Area: 57
- Dimensions: 6.00 x 9.50
Office
- Level: Main
- Area: 154
- Dimensions: 11.00 x 14.00
Recreation
- Level: Basement
- Area: 140
- Dimensions: 10.00 x 14.00
Utility room
- Level: Main
- Area: 45
- Dimensions: 9.00 x 5.00
Heating
- Forced Air
Cooling
- Central Air
Appliances
- Included: Bar Fridge, Built-In Gas Oven, Dishwasher, Disposal, Microwave, Refrigerator
- Laundry: Laundry Room, Sink, Upper Level
Features
- Center Island, Pantry
- Flooring: Tile, Wood
- Basement: Full
- Number of fireplaces: 2
- Fireplace features: Family Room, Other
Interior area
- Total structure area: 3,200
- Total interior livable area: 4,500 sqft
- Finished area below ground: 1,300
Property
Parking
- Total spaces: 2
- Parking features: Attached, Garage Door Opener
- Garage spaces: 2
Features
- Stories: 2
Lot
- Size: 6,969 Square Feet
- Dimensions: 50 x 136
- Features: Sidewalk
Details
- Parcel number: 2506282005
Construction
Type & style
- Home type: SingleFamily
- Architectural style: Colonial
- Property subtype: Single Family Residence
Materials
- Stone, Other
- Roof: Asphalt
Condition
- New Construction
- New construction: Yes
- Year built: 2024
Details
- Warranty included: Yes
Utilities & green energy
- Sewer: Public Sewer
- Water: Public
Community & HOA
Location
- Region: Royal Oak
Financial & listing details
- Price per square foot: $251/sqft
- Tax assessed value: $86,750
- Annual tax amount: $4,845
- Date on market: 1/4/2024
- Listing terms: Cash,VA Loan,Conventional
- Road surface type: Paved
Price history
| Date | Event | Price |
|---|---|---|
| 2/14/2024 | Sold | $1,130,000-5%$251/sqft |
Source:  MichRIC #24001344 Report a problem MichRIC #24001344 Report a problem | ||
| 1/25/2024 | Pending sale | $1,190,000$264/sqft |
Source: MichRIC #24001344 Report a problem | ||
| 1/13/2024 | Contingent | $1,190,000$264/sqft |
Source: MichRIC #24001344 Report a problem | ||
| 1/4/2024 | Listed for sale | $1,190,000+460%$264/sqft |
Source: MichRIC #24001344 Report a problem | ||
| 2/17/2023 | Sold | $212,500-7.6%$47/sqft |
Source: Public Record Report a problem | ||
| 2/2/2023 | Pending sale | $229,900$51/sqft |
Source:  Realcomp II #20221054451 Report a problem Realcomp II #20221054451 Report a problem | ||
| 1/10/2023 | Price change | $229,900+4.5%$51/sqft |
Source: Realcomp II #20221054451 Report a problem | ||
| 12/30/2022 | Price change | $219,900+10%$49/sqft |
Source: Realcomp II #20221054451 Report a problem | ||
| 12/1/2022 | Price change | $199,900-4.8%$44/sqft |
Source: Realcomp II #20221054451 Report a problem | ||
| 11/21/2022 | Price change | $209,900-4.5%$47/sqft |
Source: Realcomp II #20221054451 Report a problem | ||
| 11/14/2022 | Price change | $219,900-4.3%$49/sqft |
Source: Realcomp II #20221054451 Report a problem | ||
| 11/7/2022 | Price change | $229,900-4.2%$51/sqft |
Source: Realcomp II #20221054451 Report a problem | ||
| 11/2/2022 | Price change | $239,900-4%$53/sqft |
Source: Realcomp II #20221054451 Report a problem | ||
| 10/24/2022 | Listed for sale | $250,000+28.2%$56/sqft |
Source: Realcomp II #20221054451 Report a problem | ||
| 7/21/2021 | Listing removed | -- |
Source: Zillow Rental Manager Report a problem | ||
| 7/12/2021 | Listed for rent | $1,500 |
Source: Zillow Rental Manager Report a problem | ||
| 6/18/2021 | Sold | $195,000+5.4%$43/sqft |
Source: Public Record Report a problem | ||
| 5/30/2021 | Pending sale | $185,000$41/sqft |
Source: Realcomp II #2210038307 Report a problem | ||
| 5/29/2021 | Listed for sale | $185,000+311.1%$41/sqft |
Source: Realcomp II #2210038307 Report a problem | ||
| 11/23/2009 | Sold | $45,000+5.9%$10/sqft |
Source: Public Record Report a problem | ||
| 7/30/2009 | Sold | $42,500-14.8%$9/sqft |
Source: Public Record Report a problem | ||
| 5/23/2009 | Listed for sale | $49,900-32%$11/sqft |
Source: Keller Williams Realty #28122979 Report a problem | ||
| 12/4/2008 | Sold | $73,422-32.6%$16/sqft |
Source: Public Record Report a problem | ||
| 10/23/2008 | Price change | $109,000-8.4%$24/sqft |
Source: Keller Williams Realty #28122979 Report a problem | ||
| 9/16/2008 | Price change | $119,000-8.4%$26/sqft |
Source: Keller Williams Realty #28122979 Report a problem | ||
| 7/26/2008 | Listed for sale | $129,900+66.5%$29/sqft |
Source: Keller Williams Realty #28122979 Report a problem | ||
| 5/3/1995 | Sold | $78,000$17/sqft |
Source: Public Record Report a problem | ||
Public tax history
| Year | Property taxes | Tax assessment |
|---|---|---|
| 2025 | -- | $497,730 +8.5% |
| 2024 | -- | $458,620 +396.9% |
| 2023 | -- | $92,290 +6.4% |
| 2022 | -- | $86,750 +4.5% |
| 2021 | -- | $82,980 +10.4% |
| 2020 | -- | $75,150 +6.3% |
| 2019 | -- | $70,690 +6.9% |
| 2018 | -- | $66,100 |
| 2017 | -- | $66,100 +21.9% |
| 2015 | -- | $54,230 +8.2% |
| 2014 | -- | $50,140 -1.4% |
| 2011 | -- | $50,840 -6.7% |
| 2010 | $2,790 +5.6% | $54,480 -13.9% |
| 2009 | $2,642 +92.3% | $63,290 -46% |
| 2005 | $1,374 | $117,240 +67.7% |
| 2003 | -- | $69,900 +11.3% |
| 2002 | -- | $62,820 +52.5% |
| 2001 | $1,459 +2.4% | $41,190 +3.2% |
| 2000 | $1,425 | $39,920 |
Find assessor info on the county website
Neighborhood: 48073
Nearby homes
- $925,0004 bd4 ba4k sqft4228 Mankato Ave, Royal Oak, MI 48073Sold

- $530,0003 bd3 ba1.7k sqft4240 Mankato Ave, Royal Oak, MI 48073Sold
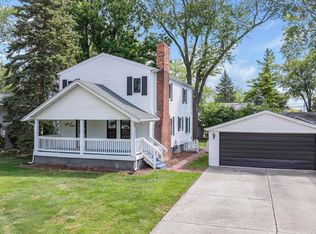
- $250,0003 bd1 ba1.1k sqft4222 Mankato Ave, Royal Oak, MI 48073Sold
- $272,1003 bd1 ba1.3k sqft4248 Mankato Ave, Royal Oak, MI 48073Off Market
- $276,2003 bd1 ba962 sqft4235 Mandalay Ave, Royal Oak, MI 48073Off Market
- $485,6004 bd2 ba2.1k sqft4229 Mandalay Ave, Royal Oak, MI 48073Off Market
- $415,7003 bd2 ba1.6k sqft4241 Mandalay Ave, Royal Oak, MI 48073Off Market
- $1,100,0004 bd6 ba4.4k sqft4223 Mandalay Ave, Royal Oak, MI 48073Sold
Nearby schools
GreatSchools rating
- 8/10Alfred E. Upton Elementary SchoolGrades: K-5Distance: 0.2 mi
- 7/10Royal Oak Middle SchoolGrades: 6-8Distance: 2.9 mi
- 9/10Royal Oak High SchoolGrades: 9-12Distance: 1.3 mi
Get a cash offer in 3 minutes
Find out how much your home could sell for in as little as 3 minutes with a no-obligation cash offer.
Estimated market value
$1,287,600
Get a cash offer in 3 minutes
Find out how much your home could sell for in as little as 3 minutes with a no-obligation cash offer.
Estimated market value
$1,287,600
- Michigan
- Oakland County
- Royal Oak
- 48073
- 4234 Mankato Ave
Nearby cities
Nearby zip codes
Other Royal Oak Topics
