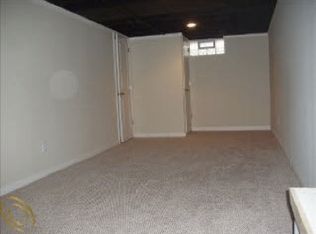
This beautifully remodeled Colonial, updated in 2018, sits on a street lined with stunning custom built homes. Combining historic character with modern style, it offers a rare oversized lot within city limits. The inviting living room features hardwood floors, a wood-beamed fireplace, and a stylish bar with floating shelves. The kitchen boasts white cabinetry, granite countertops, stainless appliances, and a Keurig refrigerator, opening to a formal dining room. A full bath with tile accents completes the main level. Upstairs, you’ll find three spacious bedrooms and a second full bath with granite counters and dual sinks. The basement includes a stone-accented fireplace, half bath, and ample storage. Outdoor living is equally inviting, with a covered front porch and an expansive fenced yard. Just minutes from Birmingham, top dining, shopping, and several parks, this residence is move-in ready yet offers an exceptional canvas for your dream home vision.
Sold for $530,000
$530,000
4240 Mankato Ave, Royal Oak, MI 48073
3beds
1,756sqft
Single Family Residence
Built in 1917
10,454 Square Feet Lot
$544,700 Zestimate®
$302/sqft
$2,947 Estimated rent
Home value
$544,700
$512,000 - $583,000
$2,947/mo
Zestimate® history
Owner options
List your home for rent
$2,947/mo
Rent Zestimate®
Find your next renter with Zillow Rental Manager. Plus, with online applications, you can quickly screen prospective tenants – for free.
$2,947/mo
Rent Zestimate®
Refinance and save
$3,504/mo
Est. payment
Refinancing to a lower rate could help reduce your monthly payments and save thousands over the life of the loan.
$3,504/mo
Est. payment
Explore your selling options
Work with a Zillow partner agent
Leverage their expertise and Zillow's premium Showcase listings to get your home seen by more buyers.
Get startedList with your own agent
Get your home in front of millions of buyers by listing it on Zillow.
Learn how to do itSell it yourself
Take full control of how buyers see your home on Zillow by listing For Sale by Owner (FSBO).
List your homeWhat's special
Zillow last checked:
Listing updated:
Listed by:
Kaylin Weil 586-707-2735,
Realty Executives Home Towne Chesterfield
Bought with:
Rachel Nesbitt, 6501462550
EXP Realty Main
Source: MiRealSource,MLS#: 50186324 Originating MLS: MiRealSource
Originating MLS: MiRealSourceFacts & features
Interior
Bedrooms & bathrooms
- Bedrooms: 3
- Bathrooms: 3
- Full bathrooms: 2
- 1/2 bathrooms: 1
- Main level bathrooms: 1
Rooms
- Room types: Living Room, Master Bedroom, Basement Lavatory, Bathroom
Bedroom 1
- Level: Upper
- Area: 252
- Dimensions: 21 x 12
Bedroom 2
- Level: Upper
- Area: 160
- Dimensions: 10 x 16
Bedroom 3
- Level: Upper
- Area: 190
- Dimensions: 10 x 19
Bathroom 1
- Level: Main
- Area: 28
- Dimensions: 7 x 4
Bathroom 2
- Level: Upper
- Area: 77
- Dimensions: 7 x 11
Dining room
- Level: Main
- Area: 198
- Dimensions: 11 x 18
Kitchen
- Level: Main
- Area: 140
- Dimensions: 10 x 14
Living room
- Level: Main
- Area: 441
- Dimensions: 21 x 21
Heating
- Forced Air, Natural Gas
Cooling
- Central Air
Appliances
- Included: Dryer, Microwave, Range/Oven, Refrigerator, Washer, Gas Water Heater
Features
- Basement: Block,Unfinished
- Number of fireplaces: 2
- Fireplace features: Basement, Living Room, Natural Fireplace
Interior area
- Total structure area: 2,814
- Total interior livable area: 1,756 sqft
- Finished area above ground: 1,756
- Finished area below ground: 0
Property
Parking
- Total spaces: 2
- Parking features: Garage, Detached, Garage Door Opener
- Garage spaces: 2
Features
- Levels: Two
- Stories: 2
- Patio & porch: Deck
- Fencing: Fenced
- Frontage type: Road
- Frontage length: 77
Lot
- Size: 10,454 Square Feet
- Dimensions: 77 x 136
Details
- Parcel number: 2506282004
- Zoning description: Residential
- Special conditions: Private
Construction
Type & style
- Home type: SingleFamily
- Architectural style: Colonial
- Property subtype: Single Family Residence
Materials
- Brick
- Foundation: Basement
Condition
- New construction: No
- Year built: 1917
Utilities & green energy
- Sewer: Public Sanitary
- Water: Public
Community & HOA
Community
- Subdivision: Maple Crest
HOA
- Has HOA: No
Location
- Region: Royal Oak
Financial & listing details
- Price per square foot: $302/sqft
- Tax assessed value: $421,220
- Annual tax amount: $6,910
- Date on market: 8/25/2025
- Cumulative days on market: 5 days
- Listing agreement: Exclusive Right To Sell
- Listing terms: Cash,Conventional
- Road surface type: Paved
Price history
| Date | Event | Price |
|---|---|---|
| 9/18/2025 | Sold | $530,000-3.5%$302/sqft |
Source:  MiRealSource #50186324 Report a problem MiRealSource #50186324 Report a problem | ||
| 8/30/2025 | Pending sale | $549,000$313/sqft |
Source: MiRealSource #50186324 Report a problem | ||
| 8/29/2025 | Listed for sale | $549,000+20.1%$313/sqft |
Source: MiRealSource #50186324 Report a problem | ||
| 3/7/2024 | Sold | $457,000-1.7%$260/sqft |
Source:  Realcomp II #20240002154 Report a problem Realcomp II #20240002154 Report a problem | ||
| 2/17/2024 | Pending sale | $465,000$265/sqft |
Source: Realcomp II #20240002154 Report a problem | ||
| 1/27/2024 | Price change | $465,000-2.1%$265/sqft |
Source: Realcomp II #20240002154 Report a problem | ||
| 1/13/2024 | Listed for sale | $475,000+40.1%$271/sqft |
Source: Realcomp II #20240002154 Report a problem | ||
| 2/27/2018 | Sold | $339,000$193/sqft |
Source: Public Record Report a problem | ||
| 1/26/2018 | Pending sale | $339,000$193/sqft |
Source: Crown Real Estate Group #31338803 Report a problem | ||
| 1/25/2018 | Listed for sale | $339,000+65.4%$193/sqft |
Source: Crown Real Estate Group #31338803 Report a problem | ||
| 10/10/2017 | Sold | $205,000-14.5%$117/sqft |
Source: Public Record Report a problem | ||
| 9/14/2017 | Pending sale | $239,750$137/sqft |
Source: Real Estate One #31324731 Report a problem | ||
| 9/13/2017 | Price change | $239,750-3.5%$137/sqft |
Source: Real Estate One #31324731 Report a problem | ||
| 9/10/2017 | Price change | $248,500-0.5%$142/sqft |
Source: Real Estate One #31324731 Report a problem | ||
| 9/1/2017 | Price change | $249,840-3.8%$142/sqft |
Source: Real Estate One #31324731 Report a problem | ||
| 8/23/2017 | Price change | $259,800-2.8%$148/sqft |
Source: Real Estate One #31324731 Report a problem | ||
| 8/13/2017 | Price change | $267,3000%$152/sqft |
Source: Real Estate One #31324731 Report a problem | ||
| 8/7/2017 | Price change | $267,400-1.6%$152/sqft |
Source: Real Estate One #31324731 Report a problem | ||
| 8/2/2017 | Price change | $271,800-0.1%$155/sqft |
Source: Real Estate One #31324731 Report a problem | ||
| 7/25/2017 | Pending sale | $272,000$155/sqft |
Source: Real Estate One #31324731 Report a problem | ||
| 7/23/2017 | Price change | $272,000-1.4%$155/sqft |
Source: Real Estate One #31324731 Report a problem | ||
| 7/21/2017 | Price change | $276,000-2.1%$157/sqft |
Source: Real Estate One #31324731 Report a problem | ||
| 7/8/2017 | Listed for sale | $282,000$161/sqft |
Source: Advantage Realty Inc. #31324731 Report a problem | ||
Public tax history
| Year | Property taxes | Tax assessment |
|---|---|---|
| 2025 | -- | $210,610 +12.8% |
| 2024 | -- | $186,730 +5% |
| 2023 | -- | $177,830 +4.5% |
| 2022 | -- | $170,110 +3.7% |
| 2021 | -- | $164,100 +6.8% |
| 2020 | -- | $153,680 +1.9% |
| 2019 | -- | $150,880 +22% |
| 2018 | -- | $123,680 |
| 2017 | -- | $123,680 +16.2% |
| 2015 | -- | $106,480 +5.5% |
| 2014 | -- | $100,920 +26.6% |
| 2011 | -- | $79,700 -1.5% |
| 2010 | $2,598 +0.8% | $80,940 -20.4% |
| 2009 | $2,577 +34.1% | $101,680 -36.6% |
| 2005 | $1,922 | $160,280 +74.7% |
| 2003 | -- | $91,730 +6.6% |
| 2002 | -- | $86,070 +53.3% |
| 2001 | $1,989 +2.5% | $56,130 +3.2% |
| 2000 | $1,941 | $54,390 |
Find assessor info on the county website
Neighborhood: 48073
Nearby homes
- $276,9003 bd1 ba1.3k sqft4248 Mankato Ave, Royal Oak, MI 48073Off Market
- $1,130,0004 bd5 ba4.5k sqft4234 Mankato Ave, Royal Oak, MI 48073Sold

- $313,4003 bd1 ba1.1k sqft4254 Mankato Ave, Royal Oak, MI 48073Off Market
- $925,0004 bd4 ba4k sqft4228 Mankato Ave, Royal Oak, MI 48073Sold

- $322,5003 bd1 ba998 sqft4247 Mandalay Ave, Royal Oak, MI 48073Off Market
- $278,9003 bd1 ba962 sqft4235 Mandalay Ave, Royal Oak, MI 48073Off Market
- $357,5004 bd2 ba1.4k sqft4260 Mankato Ave, Royal Oak, MI 48073Off Market
- $419,9003 bd2 ba1.6k sqft4241 Mandalay Ave, Royal Oak, MI 48073Off Market
Nearby schools
GreatSchools rating
- 8/10Alfred E. Upton Elementary SchoolGrades: K-5Distance: 0.2 mi
- 7/10Royal Oak Middle SchoolGrades: 6-8Distance: 2.9 mi
- 9/10Royal Oak High SchoolGrades: 9-12Distance: 1.3 mi
Schools provided by the listing agent
- District: Royal Oak Neighborhood Schools
Source: MiRealSource. This data may not be complete. We recommend contacting the local school district to confirm school assignments for this home.
Get a cash offer in 3 minutes
Find out how much your home could sell for in as little as 3 minutes with a no-obligation cash offer.
Estimated market value
$544,700
Get a cash offer in 3 minutes
Find out how much your home could sell for in as little as 3 minutes with a no-obligation cash offer.
Estimated market value
$544,700
- Michigan
- Oakland County
- Royal Oak
- 48073
- 4240 Mankato Ave
Nearby cities
Nearby zip codes
Other Royal Oak Topics
