Skip main navigation
Off market
Street View
  • $795,900

    4234 Tournette Dr #67, Fort Mill, SC 29707

    5beds
    3,663sqft
    SingleFamily
    Built in 2023
    -- sqft lot
    $795,900 Zestimate®
    $217/sqft
    $3,622 Estimated rent

    Home value

    $795,900

    $756,000 - $836,000

    $3,622/mo

    Zestimate® history
    Loading
    Loading...

    Owner options

    List your home for rent

    $3,622/mo

    Rent Zestimate®

    Find your next renter with Zillow Rental Manager. Plus, with online applications, you can quickly screen prospective tenants – for free.

    Learn more

    $3,622/mo

    Rent Zestimate®

    Refinance and save

    $4,668/mo

    Est. payment

    Refinancing to a lower rate could help reduce your monthly payments and save thousands over the life of the loan.

    See today's rates

    $4,668/mo

    Est. payment

    Explore your selling options

    Work with a Zillow partner agent

    Leverage their expertise and Zillow's premium Showcase listings to get your home seen by more buyers.

    Get started

    List with your own agent

    Get your home in front of millions of buyers by listing it on Zillow.

    Learn how to do it

    Sell it yourself

    Take full control of how buyers see your home on Zillow by listing For Sale by Owner (FSBO).

    List your home

    What's special

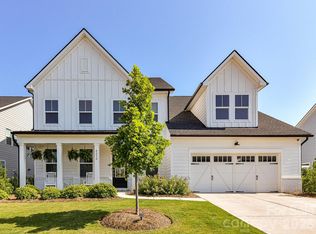
    Beautiful new construction neighborhood and great location near Ballantyne. Popular Wynn home design offers 3600+ sq. ft. of luxurious living. There is still time to work with the designer to make all the interior design selections to personalize your new home. DESIGN UPGRADES ARE NOT INCLUDED IN PRICE. The spacious great room with gas fireplace is perfect for entertaining and overlooks the covered patio and fully sodded yard. The kitchen is a chef's delight with a gas cooktop, a hood vented to the outside, built in microwave/oven plus a large walk in pantry. Lovely primary bedroom with spa like bathroom with separate shower, free standing tub and 2 huge walk in closets. Beautiful open staircase with wood treads leads to 2nd floor loft. 2nd floor ensuite bedroom gives your guest privacy & comfort. Perfect for multi-generational families with 1st floor guest suite, a walk in closet, private bath with a tiled shower. 2nd floor laundry room. Make this stunning home yours today!

    This property is off market, which means it's not currently listed for sale or rent on Zillow. This may be different from what's available on other websites or public sources.

    Facts & features

    Interior

    Bedrooms & bathrooms
    • Bedrooms: 5
    • Bathrooms: 2
    • Full bathrooms: 2
    Interior area
    • Total interior livable area: 3,663 sqft

    Construction

    Type & style
    • Home type: SingleFamily
    Condition
    • Year built: 2023

    Community & HOA

    Location
    • Region: Fort Mill

    Financial & listing details

    • Price per square foot: $217/sqft

    Price history

    Price history is unavailable.

    Public tax history

    Tax history is unavailable.

    Neighborhood: Indian Land

    Nearby schools

    GreatSchools rating
    Schools provided by the listing agent
    • Elementary: Harrisburg Elementary
    • Middle: Indian Land Middle School
    • High: Indian Land High School
    • District: Lancaster County

    Source: The MLS. This data may not be complete. We recommend contacting the local school district to confirm school assignments for this home.

    Get a cash offer in 3 minutes
    Find out how much your home could sell for in as little as 3 minutes with a no-obligation cash offer.
    Estimated market value
    $795,900
    Get a cash offer in 3 minutes
    Find out how much your home could sell for in as little as 3 minutes with a no-obligation cash offer.
    Estimated market value
    $795,900