Welcome to 4234 Vallejo Street — a rare opportunity to own a classic brick bungalow in Denver’s highly sought-after Sunnyside neighborhood. This 3-bedroom, 1-bath offers 910 sq ft above grade plus a full basement, creating endless possibilities for renovation, expansion, or investment potential. Bursting with original character and ready for your vision, this fixer-upper is the perfect canvas for buyers looking to build sweat equity in one of Denver’s hottest and fastest-growing neighborhoods. Whether you’re an investor, builder, or homeowner eager to customize your dream home, the potential here is undeniable. Located just minutes from Downtown Denver with quick and convenient access to I-25, commuting throughout the metro area is effortless. Enjoy being surrounded by some of Denver’s most popular local restaurants, coffee shops, and neighborhood favorites including Odie B’s, Sunny’s, The Radiator, and Necio Mexican Kitchen. Nearby shopping, boutiques, and everyday conveniences along 44th Avenue, Tennyson Street, and LoHi make this location incredibly desirable for both lifestyle and long-term value. Sunnyside continues to attract buyers with its walkable streets, strong community feel, and unbeatable proximity to downtown, RiNo, Highlands, and Berkeley. Opportunities like this in such a prime location are becoming increasingly rare. Bring your creativity and unlock the full potential of this Denver bungalow gem.
Sold for $505,000
$505,000
4234 Vallejo Street, Denver, CO 80211
3beds
1,820sqft
Single Family Residence
Built in 1911
4,250 Square Feet Lot
$479,200 Zestimate®
$277/sqft
$3,093 Estimated rent
Home value
$479,200
$455,000 - $503,000
$3,093/mo
Zestimate® history
Owner options
List your home for rent
$3,093/mo
Rent Zestimate®
Find your next renter with Zillow Rental Manager. Plus, with online applications, you can quickly screen prospective tenants – for free.
$3,093/mo
Rent Zestimate®
Refinance and save
$2,952/mo
Est. payment
Refinancing to a lower rate could help reduce your monthly payments and save thousands over the life of the loan.
$2,952/mo
Est. payment
Explore your selling options
Work with a Zillow partner agent
Leverage their expertise and Zillow's premium Showcase listings to get your home seen by more buyers.
Get startedList with your own agent
Get your home in front of millions of buyers by listing it on Zillow.
Learn how to do itSell it yourself
Take full control of how buyers see your home on Zillow by listing For Sale by Owner (FSBO).
List your homeWhat's special
Full basementClassic brick bungalow
Zillow last checked:
Listing updated:
Listed by:
Michael Rittner 303-929-1667 michael@rittnerrealty.com,
Rittner Realty Inc,
William Rittner 303-880-1851,
Rittner Realty Inc
Bought with:
Jameson White, 100070982
New Western Acquisitions
Source: REcolorado as distributed by MLS GRID,MLS#: 4296940
Facts & features
Interior
Bedrooms & bathrooms
- Bedrooms: 3
- Bathrooms: 1
- 3/4 bathrooms: 1
- Main level bathrooms: 1
- Main level bedrooms: 2
Bedroom
- Level: Main
- Area: 110 Square Feet
- Dimensions: 11 x 10
Bedroom
- Features: Primary Suite
- Level: Main
- Area: 120 Square Feet
- Dimensions: 12 x 10
Bedroom
- Description: Non-Conforming Bedroom
- Level: Basement
- Area: 90 Square Feet
- Dimensions: 10 x 9
Bathroom
- Level: Main
- Area: 36 Square Feet
- Dimensions: 6 x 6
Family room
- Level: Basement
- Area: 399 Square Feet
- Dimensions: 21 x 19
Kitchen
- Level: Main
- Area: 110 Square Feet
- Dimensions: 11 x 10
Laundry
- Level: Basement
- Area: 128 Square Feet
- Dimensions: 16 x 8
Living room
- Level: Main
- Area: 286 Square Feet
- Dimensions: 26 x 11
Utility room
- Level: Basement
- Area: 169 Square Feet
- Dimensions: 13 x 13
Heating
- Forced Air, Natural Gas
Cooling
- None
Appliances
- Included: Gas Water Heater, Range
Features
- Laminate Counters, Smoke Free
- Flooring: Carpet, Linoleum, Wood
- Windows: Window Coverings
- Basement: Full
Interior area
- Total structure area: 1,820
- Total interior livable area: 1,820 sqft
- Finished area above ground: 910
Property
Parking
- Total spaces: 2
- Details: Off Street Spaces: 2
Features
- Levels: One
- Stories: 1
- Patio & porch: Covered, Front Porch, Patio
- Exterior features: Private Yard, Rain Gutters
- Fencing: Full
Lot
- Size: 4,250 Square Feet
- Features: Level
Details
- Parcel number: 221311005
- Zoning: U-TU-C
- Special conditions: Standard
Construction
Type & style
- Home type: SingleFamily
- Architectural style: Bungalow
- Property subtype: Single Family Residence
Materials
- Brick
- Foundation: Slab
- Roof: Composition
Condition
- Fixer
- Year built: 1911
Utilities & green energy
- Sewer: Public Sewer
- Water: Public
- Utilities for property: Cable Available, Electricity Connected, Natural Gas Connected, Phone Available
Community & HOA
Community
- Subdivision: Sunnyside
HOA
- Has HOA: No
Location
- Region: Denver
Financial & listing details
- Price per square foot: $277/sqft
- Tax assessed value: $585,300
- Annual tax amount: $2,283
- Date on market: 5/29/2026
- Listing terms: Cash,Conventional
- Exclusions: Sellers Personal Property If Any
- Ownership: Individual
- Electric utility on property: Yes
- Road surface type: Paved
Price history
| Date | Event | Price |
|---|---|---|
| 6/11/2026 | Sold | $505,000+6.3%$277/sqft |
Source:  REcolorado as distributed by MLS GRID #4296940 Report a problem REcolorado as distributed by MLS GRID #4296940 Report a problem | ||
| 5/30/2026 | Pending sale | $475,000$261/sqft |
Source: REcolorado as distributed by MLS GRID #4296940 Report a problem | ||
| 5/29/2026 | Listed for sale | $475,000$261/sqft |
Source: REcolorado as distributed by MLS GRID #4296940 Report a problem | ||
Public tax history
| Year | Property taxes | Tax assessment |
|---|---|---|
| 2024 | $2,753 +16.7% | $35,530 -7.9% |
| 2023 | $2,360 +3.6% | $38,580 +30% |
| 2022 | $2,277 +47.3% | $29,670 -2.8% |
| 2021 | $1,546 +2.9% | $30,520 +9.1% |
| 2020 | $1,503 +5.2% | $27,985 -0.7% |
| 2019 | $1,428 | $28,181 +9.8% |
| 2018 | $1,428 -27.8% | $25,660 |
| 2017 | $1,979 +13.9% | $25,660 +15.3% |
| 2016 | $1,738 +47.1% | $22,250 |
| 2015 | $1,182 0% | $22,250 +56.4% |
| 2014 | $1,182 -7.4% | $14,230 |
| 2013 | $1,277 +17.9% | $14,230 -6.3% |
| 2012 | $1,083 -3.3% | $15,190 |
| 2011 | $1,120 +2.2% | $15,190 -9.7% |
| 2010 | $1,096 -1.6% | $16,820 |
| 2009 | $1,114 -0.2% | $16,820 +0.8% |
| 2008 | $1,116 +9.5% | $16,680 |
| 2007 | $1,019 +1.1% | $16,680 +9.6% |
| 2006 | $1,008 +14.3% | $15,220 |
| 2005 | $882 +10.8% | $15,220 +8.1% |
| 2003 | $795 +1.9% | $14,080 +5.9% |
| 2002 | $781 | $13,290 +25.9% |
| 2001 | -- | $10,560 |
Find assessor info on the county website
Neighborhood: Sunnyside
Nearby homes
- $495,4002 bd1 ba851 sqft4240 Vallejo St, Denver, CO 80211Off Market
- $444,4002 bd1 ba856 sqft4246 Vallejo St, Denver, CO 80211Off Market

- $569,1002 bd1 ba1k sqft4228 N Vallejo St, Denver, CO 80211Off Market

- $638,7006,534 Square Feet4250 Vallejo St, Denver, CO 80211Off Market
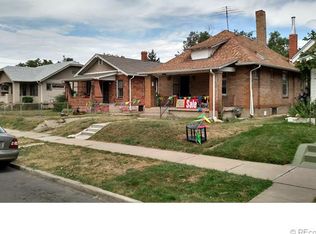
- $762,8004 bd2 ba1.5k sqft4220 Vallejo St, Denver, CO 80211Off Market
- $1,036,2002 bd1 ba1.7k sqft4251 N Vallejo St, Denver, CO 80211Off Market
- $670,3003 bd2 ba1.7k sqft4258 Vallejo St, Denver, CO 80211Off Market
- $1,645,0004 bd5 ba4.4k sqft4233 N Vallejo St, Denver, CO 80211Sold
Nearby schools
GreatSchools rating
- 5/10Trevista ECE-5 At Horace MannGrades: PK-5Distance: 0.5 mi
- 4/10Bryant Webster K-8 SchoolGrades: PK-8Distance: 0.6 mi
- 5/10North High SchoolGrades: 9-12Distance: 1.2 mi
Schools provided by the listing agent
- Elementary: Trevista at Horace Mann
- Middle: Skinner
- High: North
- District: Denver 1
Source: REcolorado as distributed by MLS GRID. This data may not be complete. We recommend contacting the local school district to confirm school assignments for this home.
Get a cash offer in 3 minutes
Find out how much your home could sell for in as little as 3 minutes with a no-obligation cash offer.
Estimated market value
$479,200
Get a cash offer in 3 minutes
Find out how much your home could sell for in as little as 3 minutes with a no-obligation cash offer.
Estimated market value
$479,200
- Colorado
- Denver County
- Denver
- 80211
- Sunnyside
- 4234 Vallejo Street
Nearby cities
Nearby neighborhoods
Nearby zip codes
Other Denver Topics
