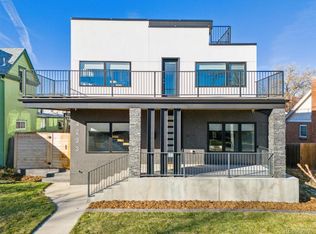
This custom-built home blends sleek modern design with exceptional craftsmanship and a newly installed Lutron smart home system that controls lights, automated shades, thermostat, alarm, and security cameras. Thoughtful details throughout create a refined yet highly functional space for daily living and effortless entertaining. An open floor plan connects the great room—with a contemporary linear gas fireplace—to the chef’s kitchen featuring a quartz waterfall island and high-end Dacor appliances. Accordion doors open to a covered patio with fire pit, outdoor kitchen area, and a splash-pad/wading pool. A mudroom, powder room, and oversized heated 2-car garage (plus two additional parking spaces) complete the level. A floating staircase leads to the luxurious primary suite with gas fireplace, spa-like bath, and walk-in closet. Two secondary bedrooms share a bathroom with double vanity. A spacious laundry room and a large front balcony offer added convenience. Automated shades provide comfort and privacy throughout the level. The third floor offers a private entertaining retreat with a wrap-around deck showcasing mountain views, a gas fire pit, wet bar, wine/beverage refrigerators, and a half bath. The basement provides a versatile space with a large media room, secure vault safe-room, guest bedroom, office, and relaxing sauna. Ideally situated with easy access to the Highlands, Downtown Denver, Sloan’s Lake, and I-70.
Sold for $1,645,000
$1,645,000
4233 N Vallejo Street, Denver, CO 80211
4beds
4,418sqft
Single Family Residence
Built in 1932
5,620 Square Feet Lot
$1,635,100 Zestimate®
$372/sqft
$7,989 Estimated rent
Home value
$1,635,100
$1.54M - $1.73M
$7,989/mo
Zestimate® history
Owner options
List your home for rent
$7,989/mo
Rent Zestimate®
Find your next renter with Zillow Rental Manager. Plus, with online applications, you can quickly screen prospective tenants – for free.
$7,989/mo
Rent Zestimate®
Refinance and save
$9,565/mo
Est. payment
Refinancing to a lower rate could help reduce your monthly payments and save thousands over the life of the loan.
$9,565/mo
Est. payment
Explore your selling options
Work with a Zillow partner agent
Leverage their expertise and Zillow's premium Showcase listings to get your home seen by more buyers.
Get startedList with your own agent
Get your home in front of millions of buyers by listing it on Zillow.
Learn how to do itSell it yourself
Take full control of how buyers see your home on Zillow by listing For Sale by Owner (FSBO).
List your homeWhat's special
Zillow last checked:
Listing updated:
Listed by:
Mark Cramer 303-378-5618 Mark@MarkCramer.com,
Camber Realty, LTD,
Lisa Cramer 303-717-7272,
Camber Realty, LTD
Bought with:
Elizabeth Wheeler, 100079442
Compass - Denver
Source: REcolorado as distributed by MLS GRID,MLS#: 9418690
Facts & features
Interior
Bedrooms & bathrooms
- Bedrooms: 4
- Bathrooms: 5
- Full bathrooms: 2
- 3/4 bathrooms: 1
- 1/2 bathrooms: 2
- Main level bathrooms: 1
Bedroom
- Features: Primary Suite
- Level: Upper
Bedroom
- Level: Upper
Bedroom
- Level: Upper
Bedroom
- Level: Basement
Bathroom
- Features: Primary Suite
- Level: Upper
Bathroom
- Level: Upper
Bathroom
- Level: Upper
Bathroom
- Level: Basement
Bathroom
- Level: Main
Dining room
- Level: Main
Family room
- Level: Upper
Kitchen
- Level: Main
Laundry
- Level: Upper
Living room
- Level: Main
Mud room
- Level: Main
Office
- Level: Basement
Utility room
- Level: Basement
Heating
- Forced Air
Cooling
- Central Air
Appliances
- Included: Bar Fridge, Convection Oven, Dishwasher, Disposal, Double Oven, Dryer, Humidifier, Microwave, Range, Range Hood, Refrigerator, Tankless Water Heater, Washer, Water Purifier, Wine Cooler
Features
- Ceiling Fan(s), Eat-in Kitchen, Five Piece Bath, High Ceilings, Kitchen Island, Open Floorplan, Primary Suite, Sauna, Smart Thermostat, Sound System, Walk-In Closet(s), Wet Bar
- Flooring: Carpet, Tile, Wood
- Windows: Window Treatments, Window Coverings
- Basement: Finished
- Number of fireplaces: 5
- Fireplace features: Living Room, Outside, Master Bedroom
- Common walls with other units/homes: No Common Walls
Interior area
- Total structure area: 4,418
- Total interior livable area: 4,418 sqft
- Finished area above ground: 3,153
- Finished area below ground: 1,188
Property
Parking
- Total spaces: 4
- Parking features: Floor Coating, Heated Garage, Oversized Door
- Garage spaces: 2
- Details: Off Street Spaces: 2
Features
- Levels: Three Or More
- Patio & porch: Patio, Rooftop
- Exterior features: Balcony, Fire Pit, Garden, Gas Valve, Private Yard
- Spa features: Steam Room
- Fencing: Partial
Lot
- Size: 5,620 Square Feet
- Features: Landscaped, Sprinklers In Front, Sprinklers In Rear
Details
- Parcel number: 221309007
- Special conditions: Standard
Construction
Type & style
- Home type: SingleFamily
- Architectural style: Urban Contemporary
- Property subtype: Single Family Residence
Materials
- Other, Stucco
- Roof: Membrane
Condition
- Updated/Remodeled
- Year built: 1932
Utilities & green energy
- Electric: 220 Volts in Garage
- Sewer: Public Sewer
- Water: Public
Community & HOA
Community
- Security: Video Doorbell
- Subdivision: Sunnyside
HOA
- Has HOA: No
Location
- Region: Denver
Financial & listing details
- Price per square foot: $372/sqft
- Tax assessed value: $1,798,800
- Annual tax amount: $9,254
- Date on market: 12/2/2025
- Listing terms: Cash,Conventional
- Exclusions: Staging
- Ownership: Individual
Price history
| Date | Event | Price |
|---|---|---|
| 1/8/2026 | Sold | $1,645,000-1.8%$372/sqft |
Source:  REcolorado as distributed by MLS GRID #9418690 Report a problem REcolorado as distributed by MLS GRID #9418690 Report a problem | ||
| 12/8/2025 | Pending sale | $1,675,000$379/sqft |
Source: REcolorado as distributed by MLS GRID #9418690 Report a problem | ||
| 12/2/2025 | Listed for sale | $1,675,000+188.8%$379/sqft |
Source: REcolorado as distributed by MLS GRID #9418690 Report a problem | ||
| 8/2/2019 | Sold | $580,000+866.7%$131/sqft |
Source: Public Record Report a problem | ||
| 2/2/1995 | Sold | $60,000$14/sqft |
Source: Public Record Report a problem | ||
Public tax history
| Year | Property taxes | Tax assessment |
|---|---|---|
| 2024 | $9,053 +25.3% | $116,840 -3.2% |
| 2023 | $7,226 +3.6% | $120,670 +32.8% |
| 2022 | $6,976 +165.9% | $90,870 -2.8% |
| 2021 | $2,624 +2.9% | $93,490 +164.4% |
| 2020 | $2,550 +9.7% | $35,364 -0.7% |
| 2019 | $2,324 | $35,611 +18.5% |
| 2018 | $2,324 +0.3% | $30,040 |
| 2017 | $2,317 +13.2% | $30,040 +14.6% |
| 2016 | $2,048 +26.6% | $26,210 |
| 2015 | $1,617 0% | $26,210 +34.6% |
| 2014 | $1,618 | $19,470 |
Find assessor info on the county website
Neighborhood: Sunnyside
Nearby homes
- $1,516,6004 bd5 ba4.4k sqft4233 Vallejo St, Denver, CO 80211Sold
- $665,2002 bd2 ba905 sqft4243 Vallejo St, Denver, CO 80211Off Market
- $748,9003 bd3 ba1.8k sqft4227 Vallejo St, Denver, CO 80211Off Market
- $1,026,8002 bd1 ba1.7k sqft4251 N Vallejo St, Denver, CO 80211Off Market
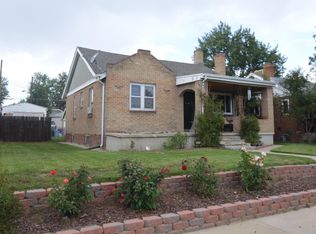
- $694,4003 bd1 ba2.1k sqft4219 N Vallejo St, Denver, CO 80211Off Market
- $958,8003 bd3 ba2.2k sqft4253 N Vallejo St, Denver, CO 80211Off Market
- $505,0003 bd1 ba1.8k sqft4234 Vallejo St, Denver, CO 80211Sold
- $460,5002 bd1 ba875 sqft4257 N Vallejo St, Denver, CO 80211Off Market
Nearby schools
GreatSchools rating
- 5/10Trevista ECE-5 At Horace MannGrades: PK-5Distance: 0.6 mi
- 4/10Bryant Webster K-8 SchoolGrades: PK-8Distance: 0.6 mi
- 5/10North High SchoolGrades: 9-12Distance: 1.2 mi
Schools provided by the listing agent
- Elementary: Trevista at Horace Mann
- Middle: Strive Sunnyside
- High: North
- District: Denver 1
Source: REcolorado as distributed by MLS GRID. This data may not be complete. We recommend contacting the local school district to confirm school assignments for this home.
Get a cash offer in 3 minutes
Find out how much your home could sell for in as little as 3 minutes with a no-obligation cash offer.
Estimated market value
$1,635,100
Get a cash offer in 3 minutes
Find out how much your home could sell for in as little as 3 minutes with a no-obligation cash offer.
Estimated market value
$1,635,100
- Colorado
- Denver County
- Denver
- 80211
- Sunnyside
- 4233 N Vallejo Street
Nearby cities
Nearby neighborhoods
Nearby zip codes
Other Denver Topics
