Skip main navigation
Sold for $1,516,600
  • $1,516,600

    4233 Vallejo Street, Denver, CO 80211

    4beds
    4,418sqft
    Single Family Residence
    Built in 1932
    5,620 Square Feet Lot
    $1,437,600 Zestimate®
    $343/sqft
    $7,939 Estimated rent

    Home value

    $1,437,600

    $1.34M - $1.55M

    $7,939/mo

    Zestimate® history
    Loading
    Loading...

    Owner options

    List your home for rent

    $7,939/mo

    Rent Zestimate®

    Find your next renter with Zillow Rental Manager. Plus, with online applications, you can quickly screen prospective tenants – for free.

    Learn more

    $7,939/mo

    Rent Zestimate®

    Refinance and save

    $7,031/mo

    Est. payment

    Refinancing to a lower rate could help reduce your monthly payments and save thousands over the life of the loan.

    See today's rates

    $7,031/mo

    Est. payment

    Explore your selling options

    Work with a Zillow partner agent

    Leverage their expertise and Zillow's premium Showcase listings to get your home seen by more buyers.

    Get started

    List with your own agent

    Get your home in front of millions of buyers by listing it on Zillow.

    Learn how to do it

    Sell it yourself

    Take full control of how buyers see your home on Zillow by listing For Sale by Owner (FSBO).

    List your home

    What's special

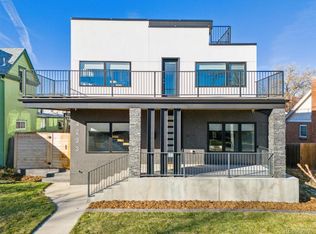
    MODERN MASTERPIECE IN SUNNYSIDE: This custom-built home combines meticulous craftsmanship with sleek, modern design and many smart-home-ready features. Every detail has been thoughtfully curated to create elegant yet functional spaces. MAIN LEVEL - SPACE, STYLE, AND FLOW: The expansive open floor plan effortlessly transitions from the stunning great room, featuring a contemporary linear gas fireplace, to the chef’s kitchen and dining room. The kitchen is a showstopper with its massive quartz waterfall island, high-end Dacor appliances, and thoughtful layout ideal for entertaining. Adjacent spaces include a mudroom, powder room, and an oversized heated garage. Accordion doors extend the indoor area to the covered back patio, complete with a fire pit and outdoor kitchen area with a mini frig and space to add a grill or smoker. The backyard oasis includes a splash pad / wading pool, offering hours of fun for children and adults alike. SECOND FLOOR - THOUGHTFUL COMFORT: The floating staircase with a breathtaking chandelier floods all levels with natural light. Here, you’ll find: * A luxurious primary suite with a gas fireplace, entertainment mantel, and spa-like bathroom featuring dual vanities, a champagne soaking tub, a double steam shower, and a walk-in closet *Two well-appointed secondary bedrooms with a shared full bathroom * A large laundry room with two washer/dryer sets and a utility sink * A generous front balcony. THIRD FLOOR - ENTERTAINER’S DELIGHT: The top level is a private retreat designed for entertaining, featuring a wrap-around deck with breathtaking mountain views, a gas fire pit, a wet bar, wine and beverage refrigerators, and a half-bathroom. LOWER LEVEL - RELAXATION AND VERSATILITY: The lower level offers incredible flexibility with a spacious media room, a secure vault safe-room, a guest bedroom, an office, and a sauna. PRIME LOCATION: This home offers unmatched convenience, with easy access to the Highlands, Downtown Denver, Sloan’s Lake, and I-70

    Zillow last checked:

    Listing updated:

    Listed by:

    Lisa Cramer 303-717-7272 Lisa@LisaCramer.com,

    Camber Realty, LTD,

    Mark Cramer 303-378-5618,

    Camber Realty, LTD

    Bought with:

    Other MLS Non-REcolorado

    NON MLS PARTICIPANT

    Source: REcolorado as distributed by MLS GRID,MLS#: 3059314MLS Logo

    Facts & features

    Interior

    Bedrooms & bathrooms
    • Bedrooms: 4
    • Bathrooms: 5
    • Full bathrooms: 2
    • 3/4 bathrooms: 1
    • 1/2 bathrooms: 2
    • Main level bathrooms: 1
    Primary bedroom
    • Level: Upper
    Bedroom
    • Level: Upper
    Bedroom
    • Level: Upper
    Bedroom
    • Level: Basement
    Primary bathroom
    • Level: Upper
    Bathroom
    • Level: Main
    Bathroom
    • Level: Upper
    Bathroom
    • Level: Upper
    Bathroom
    • Level: Basement
    Dining room
    • Level: Main
    Family room
    • Level: Upper
    Kitchen
    • Level: Main
    Laundry
    • Level: Upper
    Living room
    • Level: Main
    Mud room
    • Level: Main
    Office
    • Level: Basement
    Utility room
    • Level: Basement
    Heating
    • Forced Air
    Cooling
    • Central Air
    Appliances
    • Included: Bar Fridge, Convection Oven, Dishwasher, Double Oven, Dryer, Humidifier, Microwave, Range, Range Hood, Refrigerator, Tankless Water Heater, Washer, Water Purifier, Wine Cooler
    Features
    • Ceiling Fan(s), Eat-in Kitchen, Five Piece Bath, High Ceilings, Kitchen Island, Open Floorplan, Pantry, Primary Suite, Sauna, Sound System, Walk-In Closet(s), Wet Bar
    • Basement: Finished
    • Number of fireplaces: 5
    • Fireplace features: Living Room, Outside, Master Bedroom
    • Common walls with other units/homes: No Common Walls
    Interior area
    • Total structure area: 4,418
    • Total interior livable area: 4,418 sqft
    • Finished area above ground: 3,153
    • Finished area below ground: 1,188

    Property

    Parking
    • Total spaces: 4
    • Parking features: Floor Coating, Heated Garage, Oversized Door
    • Garage spaces: 2
    • Details: Off Street Spaces: 2
    Features
    • Levels: Three Or More
    • Patio & porch: Patio, Rooftop
    • Exterior features: Balcony, Fire Pit, Garden, Gas Valve, Private Yard, Smart Irrigation, Water Feature
    • Spa features: Steam Room
    • Fencing: Partial
    Lot
    • Size: 5,620 Square Feet
    • Features: Landscaped, Sprinklers In Front, Sprinklers In Rear
    Details
    • Parcel number: 221309007
    • Special conditions: Standard

    Construction

    Type & style
    • Home type: SingleFamily
    • Architectural style: Urban Contemporary
    • Property subtype: Single Family Residence
    Materials
    • Other, Stucco
    • Roof: Membrane
    Condition
    • Year built: 1932

    Utilities & green energy

    • Electric: 220 Volts in Garage
    • Sewer: Public Sewer
    • Water: Public

    Community & HOA

    Community
    • Security: Security System, Smart Cameras, Video Doorbell
    • Subdivision: Sunnyside
    HOA
    • Has HOA: No
    Location
    • Region: Denver

    Financial & listing details

    • Price per square foot: $343/sqft
    • Annual tax amount: $9,053
    • Date on market: 12/5/2024
    • Listing terms: Cash,Conventional,VA Loan
    • Exclusions: None
    • Ownership: Corporation/Trust

    Price history

    DateEventPrice
    1/29/2025Sold$1,516,600+1.1%$343/sqft
    Source: REcolorado as distributed by MLS GRID #3059314 Report a problem
    12/20/2024Pending sale$1,499,999$340/sqft
    Source: REcolorado as distributed by MLS GRID #3059314 Report a problem
    12/5/2024Listed for sale$1,499,999$340/sqft
    Source: REcolorado as distributed by MLS GRID #3059314 Report a problem

    Public tax history

    Tax history is unavailable.

    Neighborhood: Sunnyside

    Nearby schools

    GreatSchools rating
    Schools provided by the listing agent
    • Elementary: Trevista at Horace Mann
    • Middle: Strive Sunnyside
    • High: North
    • District: Denver 1

    Source: REcolorado as distributed by MLS GRID. This data may not be complete. We recommend contacting the local school district to confirm school assignments for this home.

    Get a cash offer in 3 minutes
    Find out how much your home could sell for in as little as 3 minutes with a no-obligation cash offer.
    Estimated market value
    $1,437,600
    Get a cash offer in 3 minutes
    Find out how much your home could sell for in as little as 3 minutes with a no-obligation cash offer.
    Estimated market value
    $1,437,600