Priced to sell! - New carpet - New paint - No HOA - Low tax - If you’re looking for a 4-bedroom home at an unbelievable price, you've found it! Located in a well-established quiet neighborhood, this 4-bedroom, 2-bathroom home offers a flexible floorplan for a home office, room for guests or whatever fits your needs. Freshly updated with new interior paint and new carpet throughout this home is move-in ready. Inside you'll find a spacious living room featuring a cozy fireplace, creating a welcoming space to relax and gather. The kitchen offers an abundance of cabinets and counter space, providing plenty of room for storage and meal preparation. A spacious dining area conveniently located just off the kitchen is perfect for everyday meals and entertaining. You'll appreciate the ice cold A/C keeping you comfortable on hot days. Additional features include a new furnace, new water heater, two outdoor storage sheds for extra storage, washer and dryer, garage cabinets as well as mature fruit trees. You won't find another move in ready, 4 bedroom home in Hemet at this low price! Come see it before it’s gone!
Pending
Listed by: Allison James Estates & Homes • Stephanie Puddy • Contact: 951 966-2194
$424,900
42341 Andrea Ave, Hemet, CA 92544
4beds
1,633sqft
Single Family Residence
Built in 1976
6,970 Square Feet Lot
$429,100 Zestimate®
$260/sqft
$-- HOA
What's special
- 18 days
- 481
- 42
Likely to sell faster than
Zillow last checked:
Listing updated:
Listed by:
Stephanie Puddy DRE #02194570 951966-2194,
Allison James Estates & Homes
Source: CRMLS,MLS#: SW26206480 Originating MLS: California Regional MLS
Facts & features
Interior
Bedrooms & bathrooms
- Bedrooms: 4
- Bathrooms: 2
- Full bathrooms: 1
- 3/4 bathrooms: 1
- Main level bathrooms: 2
- Main level bedrooms: 4
Rooms
- Room types: Bedroom, Entry/Foyer, Family Room, Kitchen, Living Room, Primary Bedroom
Primary bedroom
- Features: Main Level Primary
Bedroom
- Features: All Bedrooms Down
Bedroom
- Features: Bedroom on Main Level
Bathroom
- Features: Bathtub, Separate Shower, Tub Shower, Walk-In Shower
Kitchen
- Features: Kitchen Island
Heating
- Central, Fireplace(s)
Cooling
- Central Air
Appliances
- Included: Built-In Range, Dishwasher, Electric Cooktop, Electric Range, Disposal, Range Hood, Dryer, Washer
- Laundry: In Garage
Features
- Ceiling Fan(s), Eat-in Kitchen, Pantry, Tile Counters, All Bedrooms Down, Bedroom on Main Level, Main Level Primary
- Flooring: Carpet, Tile, Vinyl
- Doors: Sliding Doors
- Windows: Blinds, Screens
- Has fireplace: Yes
- Fireplace features: Gas, Gas Starter, Living Room
- Common walls with other units/homes: No Common Walls
Interior area
- Total interior livable area: 1,633 sqft
Property
Parking
- Total spaces: 4
- Parking features: Direct Access, Driveway, Garage Faces Front, Garage, Garage Door Opener, Paved, RV Potential
- Attached garage spaces: 2
- Uncovered spaces: 2
Features
- Levels: One
- Stories: 1
- Entry location: Front
- Patio & porch: Concrete, Covered, Patio
- Pool features: None
- Spa features: None
- Fencing: Stone,Wood
- Has view: Yes
- View description: Mountain(s), Neighborhood
Lot
- Size: 6,970 Square Feet
- Features: 0-1 Unit/Acre, Back Yard, Front Yard, No Landscaping, Yard
Details
- Additional structures: Shed(s)
- Parcel number: 552043019
- Special conditions: Standard
- Other equipment: Satellite Dish
Construction
Type & style
- Home type: SingleFamily
- Property subtype: Single Family Residence
Materials
- Drywall, Stucco
- Foundation: Slab
- Roof: Shingle
Condition
- New construction: No
- Year built: 1976
Utilities & green energy
- Sewer: Public Sewer
- Water: Public
- Utilities for property: Cable Available, Electricity Available, Natural Gas Available, Phone Available, Sewer Available, Water Available
Community & HOA
Community
- Features: Curbs, Gutter(s), Street Lights, Suburban, Sidewalks
- Security: Prewired, Security System, Carbon Monoxide Detector(s), Smoke Detector(s)
Location
- Region: Hemet
Financial & listing details
- Price per square foot: $260/sqft
- Tax assessed value: $206,012
- Date on market: 10/1/2026
- Cumulative days on market: 18 days
- Listing terms: Cash,Cash to New Loan,Conventional,FHA,Submit,VA Loan
- Inclusions: Storage sheds - Washer/Dryer - Garage Cabinets - Security alarm componets
- Road surface type: Paved
Estimated market value
$429,100
$408,000 - $451,000
$2,706/mo
Price history
| Date | Event | Price |
|---|---|---|
| 10/12/2026 | Pending sale | $424,900$260/sqft |
Source:  CRMLS #SW26206480 Report a problem | ||
| 10/1/2026 | Listed for sale | $424,900$260/sqft |
Source: CRMLS #SW26206480 Report a problem | ||
Public tax history
| Year | Property taxes | Tax assessment |
|---|---|---|
| 2026 | -- | $206,012 +2% |
| 2025 | $2,260 +2% | $201,974 +2% |
| 2024 | $2,216 +1.4% | $198,015 +2% |
| 2023 | $2,185 +2% | $194,134 +2% |
| 2022 | $2,141 +1.7% | $190,328 +2% |
| 2021 | $2,105 +1.4% | $186,597 +1% |
| 2020 | $2,075 +2.3% | $184,685 +2% |
| 2019 | $2,028 +3.3% | $181,065 +2% |
| 2018 | $1,964 +1.3% | $177,516 +2% |
| 2017 | $1,939 | $174,036 +2% |
| 2016 | $1,939 +1.2% | $170,625 +1.5% |
| 2015 | $1,917 +4.8% | $168,063 +2% |
| 2014 | $1,829 | $164,773 +0.5% |
| 2013 | -- | $164,031 +2% |
| 2012 | -- | $160,816 +2% |
| 2011 | -- | $157,664 +0.8% |
| 2010 | -- | $156,487 -0.2% |
| 2009 | -- | $156,861 +2% |
| 2008 | -- | $153,787 +2% |
| 2007 | -- | $150,773 +2% |
| 2006 | -- | $147,818 +2% |
| 2005 | -- | $144,920 +3.9% |
| 2003 | -- | $139,476 +11.6% |
| 2002 | -- | $125,000 +19% |
| 2001 | $1,048 -0.1% | $105,000 |
| 2000 | $1,049 | $105,000 |
Find assessor info on the county website
Monthly payment
Est. payment
Payment breakdown
Explore the cost of this home by adjusting the details. Changes won't be saved.Climate risks
Neighborhood: 92544
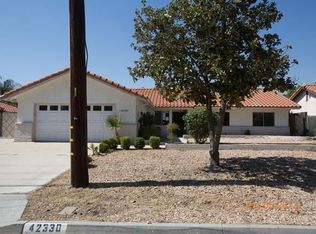
Similar homes
- $--2 bd2 ba1.4k sqft42195 Acacia Ave, Hemet, CA 92544Auction
 ServiceLink Auction
- $--4 bd3 ba1.6k sqft42164 Mayberry Ave, Hemet, CA 92544Auction
 Xome
- $449,0003 bd2 ba1.7k sqft42108 Shadow Ln, Hemet, CA 92544For Sale
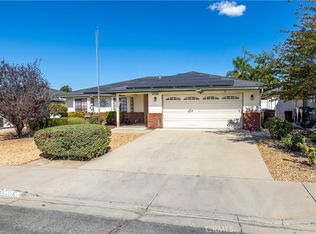 MLS ID #SW26219538, James Shelby, Real Brokerage Technologies. CRMLS
- $445,0003 bd2 ba1.4k sqft42055 Harmony Dr, Hemet, CA 92544For Sale
 MLS ID #IG26112324, Carlos Lopez, Realty Masters & Associates. CRMLS
Local buyer's agents are ready to help
