Welcome to your dream home in The Cascades at Sarasota, one of the area's most sought-after 55+ gated communities. This beautifully maintained West Indies floor plan offers over 2,100 square feet of move-in ready living space with 3 bedrooms, 2 baths, and an attached 2-car garage. From the moment you step inside, you will be greeted by soaring ceilings, gleaming inlay tile foyer, and thoughtful upgrades throughout. The heart of the home is the kitchen, where 42" cabinetry with roll-out shelving, Kashmir Gold granite countertops, custom backsplash, and GE Profile appliances make cooking and entertaining a delight. The open floor plan is designed for entertaining, comfort and privacy, with the Owner's suite and guest rooms thoughtfully separated. From the primary suite, dining room, breakfast nook, and extended screened lanai, you will enjoy tranquil partial water views, the perfect backdrop for your morning beverage or evening gatherings. The spacious primary suite offers true luxury with a custom built-in closet, dual sinks, upgraded cabinetry, and a large walk-in shower with bench. Additional highlights include a freshly painted exterior, a NEW Trane HVAC, energy-efficient wall insulation, easy-close accordion hurricane shutters, and custom window treatments, all adding peace of mind and year-round comfort. Step outside to your extended paver lanai and patio, surrounded by tropical landscaping and serene lake views, a wonderful space to relax and enjoy the Florida backdrop. Living in The Cascades at Sarasota means more than just a beautiful home, it's a vibrant lifestyle. Residents enjoy resort-style indoor and outdoor pools, a state-of-the-art fitness center, a 25,000 sq ft clubhouse with ballroom, Har-Tru tennis courts, pickleball courts, bocce, and an abundance of clubs and activities. All of this comes with the convenience of being close to downtown Sarasota, airports, shopping, dining, golf, and the world-renowned beaches of Siesta, Lido, and Longboat Key. Do not miss your chance to own this exceptional home that combines elegance, comfort and an active lifestyle, all in one perfect package.
Sold for $479,000
$479,000
4235 65TH TERRACE E, SARASOTA, FL 34243
3beds
2,106sqft
Single Family Residence
Built in 2005
6,050 Square Feet Lot
$483,100 Zestimate®
$227/sqft
$3,054 Estimated rent
Home value
$483,100
$444,000 - $522,000
$3,054/mo
Zestimate® history
Owner options
List your home for rent
$3,054/mo
Rent Zestimate®
Find your next renter with Zillow Rental Manager. Plus, with online applications, you can quickly screen prospective tenants – for free.
$3,054/mo
Rent Zestimate®
Refinance and save
$3,801/mo
Est. payment
Refinancing to a lower rate could help reduce your monthly payments and save thousands over the life of the loan.
$3,801/mo
Est. payment
Explore your selling options
Work with a Zillow partner agent
Leverage their expertise and Zillow's premium Showcase listings to get your home seen by more buyers.
Get startedList with your own agent
Get your home in front of millions of buyers by listing it on Zillow.
Learn how to do itSell it yourself
Take full control of how buyers see your home on Zillow by listing For Sale by Owner (FSBO).
List your homeWhat's special
Serene lake viewsKashmir gold granite countertopsOpen floor planCustom window treatmentsGe profile appliancesGleaming inlay tile foyerTranquil partial water views
Zillow last checked:
Listing updated:
Listed by:
Ray Rausa 941-228-7614,
MICHAEL SAUNDERS & COMPANY 941-907-9595
Bought with:
Rolo Miles, 3614023
WILLIAM RAVEIS REAL ESTATE
Source: Stellar MLS,MLS#: A4667138 Originating MLS: Sarasota - Manatee
Originating MLS: Sarasota - Manatee
Facts & features
Interior
Bedrooms & bathrooms
- Bedrooms: 3
- Bathrooms: 2
- Full bathrooms: 2
Primary bedroom
- Features: Built-In Shelving, Built-In Shower Bench, Ceiling Fan(s), Dual Sinks, En Suite Bathroom, Garden Bath, Tub with Separate Shower Stall, Water Closet/Priv Toilet, Walk-In Closet(s)
- Level: First
- Area: 221 Square Feet
- Dimensions: 13x17
Bedroom 2
- Features: Ceiling Fan(s), Built-in Closet
- Level: First
- Area: 132 Square Feet
- Dimensions: 11x12
Bedroom 3
- Features: Ceiling Fan(s), Built-in Closet
- Level: First
Balcony porch lanai
- Level: First
- Area: 126 Square Feet
- Dimensions: 18x7
Family room
- Features: Ceiling Fan(s)
- Level: First
- Area: 196 Square Feet
- Dimensions: 14x14
Foyer
- Level: First
Kitchen
- Features: Breakfast Bar, Pantry, Granite Counters
- Level: First
- Area: 231 Square Feet
- Dimensions: 21x11
Laundry
- Level: First
Living room
- Features: Ceiling Fan(s)
- Level: First
- Area: 405 Square Feet
- Dimensions: 27x15
Heating
- Electric
Cooling
- Central Air
Appliances
- Included: Cooktop, Dishwasher, Electric Water Heater, Microwave, Refrigerator, Washer
- Laundry: Laundry Room
Features
- Built-in Features, Ceiling Fan(s), Crown Molding, Eating Space In Kitchen, High Ceilings, Living Room/Dining Room Combo, Open Floorplan, Primary Bedroom Main Floor, Solid Surface Counters, Solid Wood Cabinets, Split Bedroom, Stone Counters, Thermostat, Walk-In Closet(s)
- Flooring: Carpet, Ceramic Tile, Laminate
- Doors: Sliding Doors
- Windows: Blinds, Window Treatments, Hurricane Shutters
- Has fireplace: No
Interior area
- Total structure area: 2,725
- Total interior livable area: 2,106 sqft
Property
Parking
- Total spaces: 2
- Parking features: Garage Door Opener
- Attached garage spaces: 2
Features
- Levels: One
- Stories: 1
- Exterior features: Irrigation System
- Has view: Yes
- View description: Water, Pond
- Has water view: Yes
- Water view: Water,Pond
Lot
- Size: 6,050 Square Feet
- Features: Landscaped, Level, Near Golf Course, Sidewalk
Details
- Parcel number: 1879220559
- Zoning: PDR/W
- Special conditions: None
Construction
Type & style
- Home type: SingleFamily
- Property subtype: Single Family Residence
Materials
- Block, Stucco
- Foundation: Slab
- Roof: Tile
Condition
- New construction: No
- Year built: 2005
Utilities & green energy
- Sewer: Public Sewer
- Water: Public
- Utilities for property: Public
Community & HOA
Community
- Features: Association Recreation - Owned, Buyer Approval Required, Clubhouse, Deed Restrictions, Fitness Center, Gated Community - No Guard, Irrigation-Reclaimed Water, Pool, Sidewalks, Tennis Court(s), Wheelchair Access
- Security: Security System Owned
- Pet fee: $0 monthly
- Senior community: Yes
- Subdivision: CASCADES AT SARASOTA PH IIIA
HOA
- Has HOA: Yes
- Services included: Cable TV, Common Area Taxes, Community Pool, Reserve Fund, Internet, Maintenance Grounds, Manager, Pool Maintenance, Recreational Facilities, Security
- HOA fee: $559 monthly
- HOA name: First Service Residential
- HOA phone: 941-961-3561
Location
- Region: Sarasota
Financial & listing details
- Price per square foot: $227/sqft
- Tax assessed value: $395,770
- Annual tax amount: $3,431
- Date on market: 10/20/2025
- Cumulative days on market: 123 days
- Ownership: Fee Simple
- Total actual rent: 0
- Road surface type: Paved
Price history
| Date | Event | Price |
|---|---|---|
| 3/25/2026 | Sold | $479,000$227/sqft |
Source:  Stellar MLS #A4667138 Report a problem Stellar MLS #A4667138 Report a problem | ||
| 2/21/2026 | Pending sale | $479,000$227/sqft |
Source: Stellar MLS #A4667138 Report a problem | ||
| 10/20/2025 | Listed for sale | $479,000+45.2%$227/sqft |
Source: Stellar MLS #A4667138 Report a problem | ||
| 9/26/2005 | Sold | $329,900$157/sqft |
Source: Public Record Report a problem | ||
Public tax history
| Year | Property taxes | Tax assessment |
|---|---|---|
| 2025 | $3,546 +3.3% | $264,191 +2.9% |
| 2024 | $3,431 +1.9% | $256,745 +3% |
| 2023 | $3,368 +1% | $249,267 +3% |
| 2022 | $3,333 +0.5% | $242,007 +3% |
| 2021 | $3,316 +1.2% | $234,958 +1.4% |
| 2020 | $3,275 +1.9% | $231,714 +2.3% |
| 2019 | $3,215 +1.2% | $226,504 +1.9% |
| 2018 | $3,176 | $222,281 +2.1% |
| 2017 | -- | $217,709 +2.1% |
| 2016 | $2,958 | $213,231 +0.7% |
| 2015 | $2,958 | $211,749 +0.8% |
| 2014 | $2,958 +1.5% | $210,068 +1.5% |
| 2013 | $2,915 +291373% | $206,964 +1.7% |
| 2012 | $1 | $203,504 +3% |
| 2011 | $1 | $197,577 +1.5% |
| 2010 | -- | $194,657 -22.6% |
| 2009 | $3,633 -7.9% | $251,618 -4.4% |
| 2008 | $3,943 +4.7% | $263,130 +3% |
| 2007 | $3,766 -4.5% | $255,466 +2.5% |
| 2006 | $3,943 +1812.9% | $249,235 +2067.3% |
| 2005 | $206 | $11,500 |
Find assessor info on the county website
Neighborhood: 34243
Nearby homes
- $549,0002 bd2 ba1.9k sqft4231 65th Ter E, Sarasota, FL 34243Sold
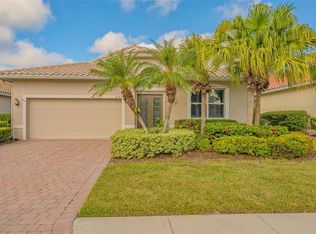
- $471,3003 bd2 ba1.9k sqft4239 65th Ter E, Sarasota, FL 34243Off Market
- $425,3003 bd2 ba1.8k sqft6452 43rd Ct E, Sarasota, FL 34243Off Market

- $408,1002 bd2 ba2k sqft4227 65th Ter E, Sarasota, FL 34243Off Market
- $390,5002 bd2 ba1.7k sqft4234 65th Ter E, Sarasota, FL 34243Off Market
- $439,6002 bd2 ba1.9k sqft4230 65th Ter E, Sarasota, FL 34243Off Market
- $439,0002 bd2 ba1.7k sqft4238 65th Ter E, Sarasota, FL 34243For Sale
- $413,6003 bd2 ba1.8k sqft6444 43rd Ct E, Sarasota, FL 34243Off Market
Nearby schools
GreatSchools rating
- 7/10Kinnan Elementary SchoolGrades: PK-5Distance: 1.6 mi
- 3/10Southeast High SchoolGrades: 8-12Distance: 4 mi
- 4/10Braden River Middle SchoolGrades: 6-8Distance: 4.5 mi
Get a cash offer in 3 minutes
Find out how much your home could sell for in as little as 3 minutes with a no-obligation cash offer.
Estimated market value
$483,100
Get a cash offer in 3 minutes
Find out how much your home could sell for in as little as 3 minutes with a no-obligation cash offer.
Estimated market value
$483,100
- Florida
- Manatee County
- Sarasota
- 34243
- 4235 65TH TERRACE E
