Motivated Sellers! Step into the charm and comfort of this stunning home in the coveted Wingfield Springs community! With 2791 square feet of space, this residence features four bedrooms, three bathrooms, and a cozy den. As you walk in, a grand staircase and welcoming open foyer greet you, leading up to a roomy loft and extra bedrooms. Located near golden eagle regional sports complex, and the Red Hawk golf course. This is your chance to own a truly exceptional property., The backyard features a covered patio, stamped concrete, and two beautiful fruit trees!
Closed
$650,000
4235 Mystery Ct, Sparks, NV 89436
4beds
2,791sqft
Single Family Residence
Built in 2005
6,534 Square Feet Lot
$665,700 Zestimate®
$233/sqft
$3,035 Estimated rent
Home value
$665,700
$632,000 - $699,000
$3,035/mo
Zestimate® history
Owner options
List your home for rent
$3,035/mo
Rent Zestimate®
Find your next renter with Zillow Rental Manager. Plus, with online applications, you can quickly screen prospective tenants – for free.
$3,035/mo
Rent Zestimate®
Refinance and save
$3,956/mo
Est. payment
Refinancing to a lower rate could help reduce your monthly payments and save thousands over the life of the loan.
$3,956/mo
Est. payment
Explore your selling options
Work with a Zillow partner agent
Leverage their expertise and Zillow's premium Showcase listings to get your home seen by more buyers.
Get startedList with your own agent
Get your home in front of millions of buyers by listing it on Zillow.
Learn how to do itSell it yourself
Take full control of how buyers see your home on Zillow by listing For Sale by Owner (FSBO).
List your homeWhat's special
Zillow last checked:
Listing updated:
Listed by:
John Leonard S.200665 775-420-9396,
eXp Realty,
Ryan Montoya S.195832 775-406-9646,
eXp Realty
Bought with:
Unrepresented Buyer or Seller
Non MLS Office
Source: NNRMLS,MLS#: 240006484
Facts & features
Interior
Bedrooms & bathrooms
- Bedrooms: 4
- Bathrooms: 3
- Full bathrooms: 3
Heating
- Electric, Fireplace(s), Natural Gas
Cooling
- Electric, Evaporative Cooling
Appliances
- Included: Dishwasher, Disposal, Gas Cooktop, Microwave, Oven, Refrigerator
- Laundry: Cabinets, Laundry Area, Laundry Room, Sink
Features
- Breakfast Bar, Ceiling Fan(s), Kitchen Island, Pantry, Walk-In Closet(s)
- Flooring: Carpet, Ceramic Tile, Wood
- Windows: Blinds, Double Pane Windows
- Has fireplace: Yes
Interior area
- Total structure area: 2,791
- Total interior livable area: 2,791 sqft
Property
Parking
- Total spaces: 3
- Parking features: Attached, Garage Door Opener
- Attached garage spaces: 3
Features
- Stories: 2
- Patio & porch: Patio
- Exterior features: None
- Fencing: Back Yard
- Has view: Yes
- View description: Mountain(s)
Lot
- Size: 6,534 Square Feet
- Features: Cul-De-Sac, Landscaped, Level, Sprinklers In Front, Sprinklers In Rear
Details
- Parcel number: 52611105
- Zoning: NUD
Construction
Type & style
- Home type: SingleFamily
- Property subtype: Single Family Residence
Materials
- Stucco
- Foundation: Slab
- Roof: Pitched,Tile
Condition
- Year built: 2005
Utilities & green energy
- Sewer: Public Sewer
- Water: Public
- Utilities for property: Cable Available, Electricity Available, Internet Available, Natural Gas Available, Phone Available, Sewer Available, Water Available, Cellular Coverage, Water Meter Installed
Community & HOA
Community
- Security: Smoke Detector(s)
- Subdivision: The Foothills At Wingfield Village 6
HOA
- Has HOA: Yes
- Amenities included: Maintenance Grounds
- HOA fee: $190 quarterly
Location
- Region: Sparks
Financial & listing details
- Price per square foot: $233/sqft
- Tax assessed value: $484,646
- Annual tax amount: $3,694
- Date on market: 5/30/2024
- Cumulative days on market: 114 days
- Listing terms: 1031 Exchange,Cash,Conventional,FHA,VA Loan
Price history
| Date | Event | Price |
|---|---|---|
| 9/20/2024 | Sold | $650,000+1.6%$233/sqft |
Source:  NNRMLS #240006484 Report a problem NNRMLS #240006484 Report a problem | ||
| 9/4/2024 | Pending sale | $639,900$229/sqft |
Source: NNRMLS #240006484 Report a problem | ||
| 8/28/2024 | Price change | $639,900-1.5%$229/sqft |
Source: NNRMLS #240006484 Report a problem | ||
| 7/1/2024 | Price change | $649,900-1.5%$233/sqft |
Source: NNRMLS #240006484 Report a problem | ||
| 5/29/2024 | Listed for sale | $659,900+7.1%$236/sqft |
Source: NNRMLS #240006484 Report a problem | ||
| 7/15/2021 | Sold | $615,999+1.8%$221/sqft |
Source: Public Record Report a problem | ||
| 6/24/2021 | Listed for sale | $604,999$217/sqft |
Source: Assist2Sell #210007603 Report a problem | ||
| 6/10/2021 | Pending sale | $604,999+21%$217/sqft |
Source: NNRMLS #210007603 Report a problem | ||
| 6/2/2021 | Price change | $499,999-17.4%$179/sqft |
Source: Assist2Sell #210007603 Report a problem | ||
| 6/1/2021 | Listed for sale | $604,999+130.5%$217/sqft |
Source: NNRMLS #210007603 Report a problem | ||
| 12/5/2008 | Sold | $262,500-5.9%$94/sqft |
Source: Public Record Report a problem | ||
| 8/20/2008 | Listed for sale | $278,900-27.6%$100/sqft |
Source: foreclosure.com Report a problem | ||
| 7/10/2008 | Sold | $385,125-3.5%$138/sqft |
Source: Public Record Report a problem | ||
| 3/15/2008 | Price change | $399,000-8.3%$143/sqft |
Source: Coldwell Banker** #70023187 Report a problem | ||
| 2/9/2008 | Listed for sale | $435,000-11.2%$156/sqft |
Source: Coldwell Banker** #70023187 Report a problem | ||
| 12/28/2005 | Sold | $490,000+20.7%$176/sqft |
Source: Public Record Report a problem | ||
| 9/12/2005 | Sold | $406,000$145/sqft |
Source: Public Record Report a problem | ||
Public tax history
| Year | Property taxes | Tax assessment |
|---|---|---|
| 2026 | $4,306 +8% | $169,626 -1.1% |
| 2025 | $3,989 +8% | $171,493 +3.1% |
| 2024 | $3,695 +7.9% | $166,375 +1.3% |
| 2023 | $3,424 +8% | $164,299 +20.6% |
| 2022 | $3,170 +3.1% | $136,275 +5.7% |
| 2021 | $3,075 +2.9% | $128,890 +3.6% |
| 2020 | $2,988 -2.9% | $124,377 |
| 2019 | $3,075 +2.9% | $124,377 +7.9% |
| 2018 | $2,988 +11.3% | $115,255 +2.2% |
| 2017 | $2,684 | $112,807 +5.8% |
| 2016 | $2,684 | $106,610 +7% |
| 2015 | $2,684 +3.2% | $99,613 +22.1% |
| 2014 | $2,600 | $81,572 +17.1% |
| 2013 | $2,600 | $69,656 |
| 2012 | -- | $69,656 +3.7% |
| 2011 | -- | $67,183 -9.3% |
| 2010 | -- | $74,097 -20.9% |
| 2009 | -- | $93,639 -4% |
| 2008 | -- | $97,503 -25.7% |
| 2007 | -- | $131,207 +5.9% |
| 2006 | -- | $123,868 +77.9% |
| 2005 | -- | $69,636 |
Find assessor info on the county website
Neighborhood: 89436
Nearby homes
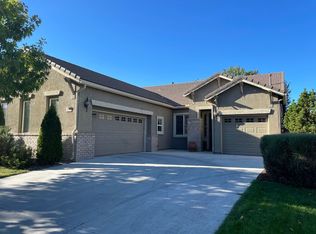
- $577,7003 bd2 ba1.9k sqft4225 Mystery Ct, Sparks, NV 89436Off Market
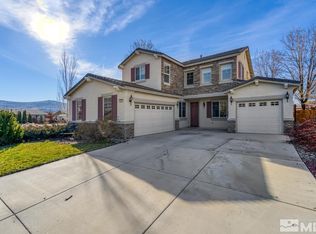
- $671,5004 bd4 ba2.6k sqft4245 Mystery Ct, Sparks, NV 89436Off Market
- $696,8004 bd3 ba2.7k sqft6796 Magical Dr, Sparks, NV 89436Off Market
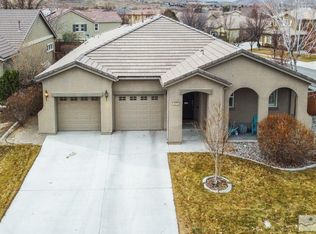
- $610,0004 bd3 ba2.1k sqft4215 Mystery Ct, Sparks, NV 89436Sold
- $670,7004 bd2 ba2.1k sqft6780 Magical Dr, Sparks, NV 89436Off Market
- $663,4003 bd3 ba2.6k sqft6770 Magical Dr, Sparks, NV 89436Off Market
- $689,5004 bd3 ba2.7k sqft4230 Mystery Ct, Sparks, NV 89436Off Market
- $610,0003 bd3 ba2.6k sqft4240 Mystery Ct, Sparks, NV 89436For Sale
Nearby schools
GreatSchools rating
- 8/10Spanish Springs Elementary SchoolGrades: PK-5Distance: 2.5 mi
- 6/10Yvonne Shaw Middle SchoolGrades: 6-8Distance: 3.8 mi
- 4/10Spanish Springs High SchoolGrades: 9-12Distance: 4.1 mi
Schools provided by the listing agent
- Elementary: Spanish Springs
- Middle: Shaw Middle School
- High: Spanish Springs
Source: NNRMLS. This data may not be complete. We recommend contacting the local school district to confirm school assignments for this home.
Get a cash offer in 3 minutes
Find out how much your home could sell for in as little as 3 minutes with a no-obligation cash offer.
Estimated market value
$665,700
Get a cash offer in 3 minutes
Find out how much your home could sell for in as little as 3 minutes with a no-obligation cash offer.
Estimated market value
$665,700
- Nevada
- Washoe County
- Sparks
- 89436
- 4235 Mystery Ct
Nearby cities
Nearby zip codes
Other Sparks Topics
