Tucked away on a quiet cul-de-sac with no backyard neighbors, 4240 Mystery Ct offers the peace and privacy today's buyers are searching for. This spacious 3-bed, 2.5-bath home delivers 2,618 sq ft of comfortable living with room to grow. Step outside and enjoy direct access to walking trails and nearby parks. Your backyard adventure starts here. Whether you're buying your first home or making your next move up, this is the one worth seeing. Schedule your private tour today!
Active under contract-no show
$610,000
4240 Mystery Ct, Sparks, NV 89436
3beds
2,618sqft
:
Get pre-qualified$4,080/mo
Single Family Residence
Built in 2005
7,840 Square Feet Lot
$-- Zestimate®
$233/sqft
$63/mo HOA
What's special
Quiet cul-de-sac
- 32 days |
- 103 |
- 2 |
Likely to sell faster than
Zillow last checked:
Listing updated:
Listed by:
Brian Bajune S.177925 775-848-3029,
RE/MAX Gold-Midtown
Source: NNRMLS,MLS#: 260008073
Facts & features
Interior
Bedrooms & bathrooms
- Bedrooms: 3
- Bathrooms: 3
- Full bathrooms: 2
- 1/2 bathrooms: 1
Heating
- Forced Air, Natural Gas
Cooling
- Central Air
Appliances
- Included: Dishwasher, Disposal, Dryer, Microwave, Oven, Refrigerator, Washer
- Laundry: Cabinets, Laundry Room, Sink
Features
- Breakfast Bar, High Ceilings, Kitchen Island, Loft, Pantry, Master Downstairs, Vaulted Ceiling(s), Walk-In Closet(s)
- Flooring: Carpet, Ceramic Tile, Laminate
- Windows: Blinds, Double Pane Windows, Vinyl Frames
- Number of fireplaces: 1
- Fireplace features: Gas
- Common walls with other units/homes: No Common Walls
Interior area
- Total structure area: 2,618
- Total interior livable area: 2,618 sqft
Property
Parking
- Total spaces: 3
- Parking features: Attached, Garage, Garage Door Opener
- Attached garage spaces: 3
Features
- Stories: 2
- Patio & porch: Patio
- Exterior features: None
- Spa features: None
- Fencing: Back Yard
- Has view: Yes
- View description: Desert, Mountain(s), Peek
Lot
- Size: 7,840 Square Feet
- Features: Landscaped, Level, Sprinklers In Front, Sprinklers In Rear
Details
- Additional structures: None
- Parcel number: 52611108
- Zoning: NUD
Construction
Type & style
- Home type: SingleFamily
- Property subtype: Single Family Residence
Materials
- Stucco
- Foundation: Slab
- Roof: Pitched,Tile
Condition
- New construction: No
- Year built: 2005
Utilities & green energy
- Sewer: Public Sewer
- Water: Public
- Utilities for property: Cable Available, Electricity Available, Natural Gas Available, Phone Available, Sewer Available, Water Available, Water Meter Installed
Community & HOA
Community
- Security: Security System Owned, Smoke Detector(s)
- Subdivision: The Foothills At Wingfield Village 6
HOA
- Has HOA: Yes
- Amenities included: Management
- HOA fee: $190 quarterly
- HOA name: Foothills at Wingfield
Location
- Region: Sparks
Financial & listing details
- Price per square foot: $233/sqft
- Tax assessed value: $454,994
- Annual tax amount: $3,331
- Date on market: 6/24/2026
- Cumulative days on market: 32 days
- Listing terms: 1031 Exchange,Cash,Conventional,FHA,VA Loan
Estimated market value
Not available
Estimated sales range
Not available
Not available
Price history
| Date | Event | Price |
|---|---|---|
| 6/27/2026 | Contingent | $610,000$233/sqft |
Source:  NNRMLS #260008073 Report a problem NNRMLS #260008073 Report a problem | ||
| 6/24/2026 | Listed for sale | $610,000+167.5%$233/sqft |
Source: NNRMLS #260008073 Report a problem | ||
| 5/19/2010 | Sold | $228,000-3%$87/sqft |
Source: Public Record Report a problem | ||
| 2/18/2010 | Listed for sale | $235,000-40.8%$90/sqft |
Source: Keller Williams Group One, Inc. #100001518 Report a problem | ||
| 8/17/2005 | Sold | $397,000$152/sqft |
Source: Public Record Report a problem | ||
Public tax history
| Year | Property taxes | Tax assessment |
|---|---|---|
| 2026 | $3,332 +3% | $159,248 -1.1% |
| 2025 | $3,235 +3% | $161,010 +3.2% |
| 2024 | $3,142 +3% | $156,027 +0.9% |
| 2023 | $3,051 +3% | $154,602 +20.8% |
| 2022 | $2,963 +3.1% | $128,008 +6.1% |
| 2021 | $2,875 +3% | $120,689 +3.4% |
| 2020 | $2,792 -2.9% | $116,686 |
| 2019 | $2,875 +3% | $116,686 +8.2% |
| 2018 | $2,792 +8.9% | $107,799 +1.5% |
| 2017 | $2,564 | $106,240 +4.2% |
| 2016 | $2,564 | $101,923 +7% |
| 2015 | $2,564 +3% | $95,250 +22.1% |
| 2014 | $2,489 | $77,995 +17.2% |
| 2013 | $2,489 | $66,554 |
| 2012 | -- | $66,554 +3.4% |
| 2011 | -- | $64,368 -8.2% |
| 2010 | -- | $70,106 -21.9% |
| 2009 | -- | $89,735 -4.3% |
| 2008 | -- | $93,804 -26.6% |
| 2007 | -- | $127,778 +6.7% |
| 2006 | -- | $119,799 +41.3% |
| 2005 | -- | $84,805 |
Find assessor info on the county website
Monthly payment
Est. payment
Payment breakdown
Explore the cost of this home by adjusting the details. Changes won't be saved.Climate risks
Neighborhood: 89436
Nearby schools
GreatSchools rating
- 8/10Spanish Springs Elementary SchoolGrades: PK-5Distance: 2.5 mi
- 6/10Yvonne Shaw Middle SchoolGrades: 6-8Distance: 3.8 mi
- 4/10Spanish Springs High SchoolGrades: 9-12Distance: 4.2 mi
Schools provided by the listing agent
- Elementary: Spanish Springs
- Middle: Shaw Middle School
- High: Spanish Springs
Source: NNRMLS. This data may not be complete. We recommend contacting the local school district to confirm school assignments for this home.
- $687,4004 bd3 ba2.7k sqft4230 Mystery Ct, Sparks, NV 89436Off Market
- $633,9004 bd3 ba2.1k sqft4220 Mystery Ct, Sparks, NV 89436Off Market
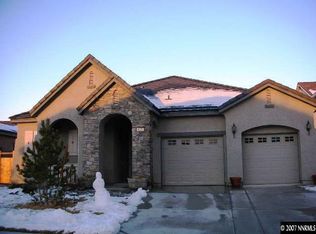
- $590,2003 bd2 ba1.9k sqft4210 Mystery Ct, Sparks, NV 89436Off Market
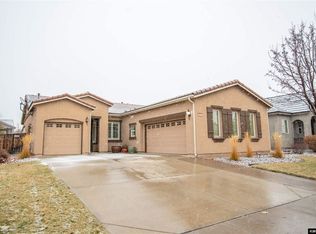
- $671,5004 bd4 ba2.6k sqft4245 Mystery Ct, Sparks, NV 89436Off Market
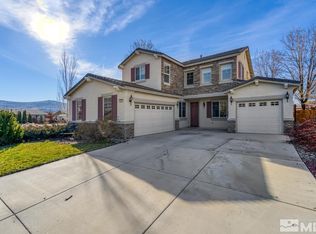
- $650,0004 bd3 ba2.7k sqft4235 Mystery Ct, Sparks, NV 89436Sold
- $577,7003 bd2 ba1.9k sqft4225 Mystery Ct, Sparks, NV 89436Off Market
- $642,4003 bd2 ba1.8k sqft4297 Matter Ct, Sparks, NV 89436Off Market
- $610,0004 bd3 ba2.1k sqft4215 Mystery Ct, Sparks, NV 89436Sold
A local agent can set up tours, give advice and negotiate with sellers.
Similar homes
- $599,0004 bd3 ba2.1k sqft4181 Mystery Dr, Sparks, NV 89436Active

 MLS ID #260008812, Joshua Skroch, RE/MAX Professionals-Reno. NNRMLS
 - $625,0004 bd2 ba2.1k sqft6659 Equation Dr, Sparks, NV 89436Active
 MLS ID #260006833, Jenna White, Dickson Realty - Sparks. NNRMLS
 - $599,5004 bd3 ba2.7k sqft4160 Mystery Dr, Sparks, NV 89436Active
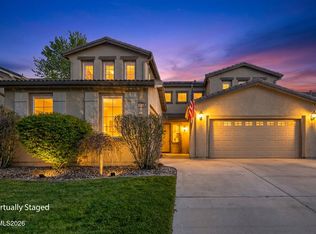 MLS ID #260004567, Joshua Meza, AMRE. NNRMLS
 - $630,0004 bd3 ba2.4k sqft7337 Phoenix Dr, Sparks, NV 89436Active
 MLS ID #260001977, Kevin Frausto, Keller Williams Group One Inc.. NNRMLS
 - $650,0003 bd2 ba2.3k sqft3058 Banestone Rd, Sparks, NV 89436ActiveMLS ID #260008438, Ryan Borden, Realty One Group Eminence. NNRMLS
- $599,0003 bd2 ba1.6k sqft4319 Titan Ct, Sparks, NV 89436ActiveMLS ID #260009374, Michael Wood, RE/MAX Professionals-Reno. NNRMLS
- $709,9384 bd3 ba2.7k sqft6707 Equation Dr, Sparks, NV 89436ActiveMLS ID #260004206, Charles Johns, Dickson Realty - Sparks. NNRMLS
- $620,0004 bd3 ba2.3k sqft2340 Dodge Dr, Sparks, NV 89436ActiveMLS ID #260007151, Luis Sautto-Gomez, Insight Realty. NNRMLS
- $642,0004 bd4 ba2.6k sqft7836 Tarkio Ct, Sparks, NV 89436ActiveMLS ID #260009308, Victoria King, Dickson Realty - Damonte Ranch. NNRMLS
- $635,0003 bd3 ba2.1k sqft7970 Cadiz Ct, Sparks, NV 89436ActiveMLS ID #260004443, Amy Phillips, Dickson Realty - Sparks. NNRMLS
- $670,0004 bd3 ba2.2k sqft3370 Ten Mile Dr, Sparks, NV 89436ActiveMLS ID #260007242, Madison Riccio, Realty One Group Eminence. NNRMLS
- $550,0003 bd2 ba1.7k sqft7854 Hoback Dr, Sparks, NV 89436ActiveMLS ID #260009448, Stephanie Klausner, Dickson Realty - Damonte Ranch. NNRMLS
- $589,0003 bd3 ba2.2k sqft2926 E Nashua Pl, Sparks, NV 89436ActiveMLS ID #260004572, Tristan Lipschutz, Compass. NNRMLS
- $598,0004 bd3 ba2k sqft5433 Desertstone Dr, Sparks, NV 89436ActiveMLS ID #260006303, Mark Roberts, Dickson Realty - Caughlin. NNRMLS
- $515,0004 bd3 ba1.8k sqft3830 Dominus Dr, Sparks, NV 89436ActiveMLS ID #260008117, Aaron Coombs, LPT Realty, LLC. NNRMLS
- $564,9993 bd2 ba1.6k sqft2755 Arrow Smith Dr, Sparks, NV 89436ActiveMLS ID #260008213, Ruth Aguirre, Ferrari-Lund R.E. Sparks. NNRMLS
- $685,0004 bd2 ba2.2k sqft7483 Europa Dr, Sparks, NV 89436ActiveMLS ID #260000621, Christopher Raynor, Real Broker LLC. NNRMLS
- $570,0003 bd2 ba1.6k sqft5364 Desertstone Dr, Sparks, NV 89436ActiveMLS ID #260007113, Christine Brett, Nevada's Best. NNRMLS
- $687,5004 bd2 ba2.1k sqft7239 Early Dawn Ct, Sparks, NV 89436ActiveMLS ID #260007268, Taylor Palmer, Sierra Sotheby's International. NNRMLS
- $675,0005 bd3 ba2.6k sqft3087 Velvet Trace Ln, Sparks, NV 89436ActiveMLS ID #260007118, Soni Jackson, Sierra Sotheby's International. NNRMLS
