Skip main navigation
Sold for $556,000
  • $556,000

    4235 N 26TH Street #5, Phoenix, AZ 85016

    4beds
    1,806sqft
    Townhouse
    Built in 2018
    768 Square Feet Lot
    $554,700 Zestimate®
    $308/sqft
    $3,205 Estimated rent

    Home value

    $554,700

    $505,000 - $605,000

    $3,205/mo

    Zestimate® history
    Loading
    Loading...

    Owner options

    List your home for rent

    $3,205/mo

    Rent Zestimate®

    Find your next renter with Zillow Rental Manager. Plus, with online applications, you can quickly screen prospective tenants – for free.

    Learn more

    $3,205/mo

    Rent Zestimate®

    Refinance and save

    $3,441/mo

    Est. payment

    Refinancing to a lower rate could help reduce your monthly payments and save thousands over the life of the loan.

    See today's rates

    $3,441/mo

    Est. payment

    Explore your selling options

    Work with a Zillow partner agent

    Leverage their expertise and Zillow's premium Showcase listings to get your home seen by more buyers.

    Get started

    List with your own agent

    Get your home in front of millions of buyers by listing it on Zillow.

    Learn how to do it

    Sell it yourself

    Take full control of how buyers see your home on Zillow by listing For Sale by Owner (FSBO).

    List your home

    What's special

    Contemporary finishesSoaring ceilingsMultiple balconiesCommunity poolStainless appliances
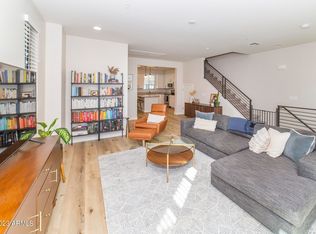
    FRESH PAINT AND FRESH PRICE! This gated 4BR/3.5BA townhome isn't just a house—it's your sanctuary waiting to happen. The kitchen? It's calling your name for Sunday morning coffee and Tuesday night celebrations. Stainless appliances ready for whatever delicious thing you're cooking up next. Your 2-car garage means never circling for parking again. Community pool for those ''me time'' moments. Multiple balconies because sometimes you need options for watching life unfold. Minutes from Biltmore sophistication, close to everything that matters. Los Olivos Park right there for morning outings and evening gratitude. Soaring ceilings, contemporary finishes. HOA handles the details.You handle living your best life. This home has been waiting for someone exactly like you

    Zillow last checked:

    Listing updated:

    Listed by:

    Tomyal Emptage 602-405-7941,

    Brokers Hub Realty, LLC,

    Megan Olson 602-769-9640,

    Brokers Hub Realty, LLC

    Bought with:

    Rachael Michelle Shea, SA709936000

    My Home Group Real Estate

    Source: ARMLS,MLS#: 6913006MLS Logo

    Facts & features

    Interior

    Bedrooms & bathrooms
    • Bedrooms: 4
    • Bathrooms: 4
    • Full bathrooms: 3
    • 1/2 bathrooms: 1
    Heating
    • Electric
    Cooling
    • Central Air
    Appliances
    • Included: Dryer, Washer, Built-in Microwave, Dishwasher, Disposal
    • Laundry: Inside
    Features
    • Pantry, Granite Counters, Double Vanity, Upstairs, Breakfast Bar, 9+ Flat Ceilings, Kitchen Island
    • Flooring: Carpet, Laminate
    • Windows: Low Emissivity Windows, Double Pane Windows
    • Has basement: No
    • Has fireplace: No
    • Common walls with other units/homes: 1 Common Wall,End Unit
    Interior area
    • Total structure area: 1,806
    • Total interior livable area: 1,806 sqft

    Property

    Parking
    • Total spaces: 2
    • Parking features: Unassigned, Garage Door Opener, Direct Access
    • Garage spaces: 2
    Features
    • Stories: 3
    • Exterior features: Balcony
    • Spa features: None
    • Fencing: None
    Lot
    • Size: 768 sqft
    • Features: North/South Exposure, Desert Front
    Details
    • Parcel number: 16305116

    Construction

    Type & style
    • Home type: Townhouse
    • Architectural style: Contemporary
    • Property subtype: Townhouse
    • Attached to another structure: Yes
    Materials
    • Stucco, Wood Frame, Painted
    • Roof: Foam
    Condition
    • Year built: 2018

    Utilities & green energy

    • Sewer: Public Sewer
    • Water: City Water

    Community & neighborhood

    Security
    • Security features: Fire Sprinkler System
    Community
    • Community features: Pool, Gated, Community Spa
    Location
    • Region: Phoenix
    • Subdivision: BILTMORE LIVING TOWNHOMES CONDOMINIUM UNITS 1-40

    HOA & financial

    HOA
    • Has HOA: Yes
    • HOA fee: $273 monthly
    • Services included: Roof Repair, Maintenance Grounds, Front Yard Maint, Trash
    • Association name: Biltmore Living HOA
    • Association phone: 602-263-7772

    Other

    Other facts
    • Listing terms: Cash,Conventional,FHA,VA Loan
    • Ownership: Condominium

    Price history

    DateEventPrice
    12/11/2025Sold$556,000-0.7%$308/sqft
    Source: ARMLS #6913006 Report a problem
    11/12/2025Pending sale$559,900$310/sqft
    Source: ARMLS #6913006 Report a problem
    10/7/2025Price change$559,900-1.8%$310/sqft
    Source: ARMLS #6913006 Report a problem
    8/30/2025Listed for sale$569,900+47.5%$316/sqft
    Source: ARMLS #6913006 Report a problem
    9/30/2019Sold$386,450-0.4%$214/sqft
    Source: ARMLS #5933551 Report a problem
    8/17/2019Pending sale$387,950$215/sqft
    Source: Trust Realty Advisors, Inc #5933551 Report a problem
    8/1/2019Price change$387,950-0.5%$215/sqft
    Source: Trust Realty Advisors, Inc #5933551 Report a problem
    6/27/2019Listed for sale$389,999$216/sqft
    Source: Trust Realty Advisors, Inc #5933551 Report a problem

    Public tax history

    YearProperty taxesTax assessment
    2025$3,327 +5.2%$49,630 -7.3%
    2024$3,164 +3%$53,510 +103.3%
    2023$3,072 +3.3%$26,320 -26%
    2022$2,973 -0.4%$35,570 +3.8%
    2021$2,985 +914.4%$34,260 +5.5%
    2020$294 +2.5%$32,480 +462.4%
    2019$287 $5,775 +10%
    2018$287 +5%$5,250 +89.2%
    2017$273 $2,775

    Find assessor info on the county website

    Neighborhood: Camelback East

    Nearby schools

    GreatSchools rating
    Schools provided by the listing agent
    • Elementary: Madison Camelview Elementary
    • Middle: Madison Park School
    • High: Phoenix Union Bioscience High School
    • District: Madison Elementary District

    Source: ARMLS. This data may not be complete. We recommend contacting the local school district to confirm school assignments for this home.

    Get a cash offer in 3 minutes
    Find out how much your home could sell for in as little as 3 minutes with a no-obligation cash offer.
    Estimated market value
    $554,700
    Get a cash offer in 3 minutes
    Find out how much your home could sell for in as little as 3 minutes with a no-obligation cash offer.
    Estimated market value
    $554,700