Stunning 2019 Home with Office, Luxury Upgrades & Oversized Screened Lanai in Gated Terralargo. This beautifully maintained three-bedroom home with a dedicated office/bonus room offers the perfect blend of elegance, comfort, and modern convenience. Built in 2019, the home showcases impressive curb appeal with a Spanish tile roof, stone accents, professional landscape lighting, and a paver driveway. Inside, you’ll find thoughtful architectural details including arched walkways, offset tile flooring, plantation shutters on every window, and upgraded light fixtures and hardware throughout. The stylish kitchen features a designer backsplash and under-cabinet lighting, adding warmth and function to the space. The primary suite is a true retreat, highlighted by a tray ceiling and a spa-like en suite bathroom complete with a soaking tub, separate shower, abundant shelving, and a spacious walk-in closet. The well-appointed laundry room includes built-in cabinetry and folding counter space. Step outside to your private oasis — an extra-large 20x40 screened-in lanai with pavers, perfect for relaxing or entertaining. Lush landscaping and no rear neighbors provide exceptional privacy and tranquility. Located in the highly desirable gated community of Terralargo, residents enjoy resort-style amenities including a zero-entry pool, clubhouse with fitness center and meeting space, playground, tennis courts, gazebo, and scenic walking paths. The HOA fee covers all amenities, gated entry, cable, and internet, offering outstanding value. Positioned less than five minutes from I-4, this home provides easy access to both Tampa and Orlando and is close to world-famous attractions such as Disney World and Legoland. This exceptional home combines luxury, location, and lifestyle — a rare opportunity you don’t want to miss.
Sold for $365,000
$365,000
4235 PRIMA LAGO DRIVE, LAKELAND, FL 33810
3beds
1,836sqft
Single Family Residence
Built in 2019
7,436 Square Feet Lot
$372,100 Zestimate®
$199/sqft
$2,247 Estimated rent
Home value
$372,100
$353,000 - $391,000
$2,247/mo
Zestimate® history
Owner options
List your home for rent
$2,247/mo
Rent Zestimate®
Find your next renter with Zillow Rental Manager. Plus, with online applications, you can quickly screen prospective tenants – for free.
$2,247/mo
Rent Zestimate®
Refinance and save
$2,794/mo
Est. payment
Refinancing to a lower rate could help reduce your monthly payments and save thousands over the life of the loan.
$2,794/mo
Est. payment
Explore your selling options
Work with a Zillow partner agent
Leverage their expertise and Zillow's premium Showcase listings to get your home seen by more buyers.
Get startedList with your own agent
Get your home in front of millions of buyers by listing it on Zillow.
Learn how to do itSell it yourself
Take full control of how buyers see your home on Zillow by listing For Sale by Owner (FSBO).
List your homeWhat's special
Oversized screened lanaiSoaking tubAbundant shelvingStone accentsOffset tile flooringSeparate showerSpanish tile roof
Zillow last checked:
Listing updated:
Listed by:
Tony Insua Jr. 863-221-0656,
CRAIG BURKE REAL ESTATE GROUP, LLC 863-899-5010
Bought with:
Natasha Bagdassaryan, 3630260
CENTURY 21 LIST WITH BEGGINS
Source: Stellar MLS,MLS#: B4902165 Originating MLS: Bartow
Originating MLS: Bartow
Facts & features
Interior
Bedrooms & bathrooms
- Bedrooms: 3
- Bathrooms: 2
- Full bathrooms: 2
Primary bedroom
- Features: Built-in Closet
- Level: First
- Area: 195 Square Feet
- Dimensions: 15x13
Bedroom 2
- Features: Built-in Closet
- Level: First
- Area: 140 Square Feet
- Dimensions: 14x10
Bedroom 3
- Features: Built-in Closet
- Level: First
- Area: 110 Square Feet
- Dimensions: 11x10
Dining room
- Level: First
- Area: 150 Square Feet
- Dimensions: 15x10
Foyer
- Level: First
- Area: 40 Square Feet
- Dimensions: 8x5
Kitchen
- Features: Breakfast Bar
- Level: First
- Area: 198 Square Feet
- Dimensions: 18x11
Living room
- Level: First
- Area: 289 Square Feet
- Dimensions: 17x17
Office
- Level: First
- Area: 120 Square Feet
- Dimensions: 12x10
Heating
- Central
Cooling
- Central Air
Appliances
- Included: Dishwasher, Microwave, Range, Refrigerator
- Laundry: Laundry Room
Features
- Eating Space In Kitchen, Open Floorplan, Tray Ceiling(s), Walk-In Closet(s)
- Flooring: Carpet, Tile
- Doors: Sliding Doors
- Windows: Window Treatments
- Has fireplace: No
Interior area
- Total structure area: 2,426
- Total interior livable area: 1,836 sqft
Property
Parking
- Total spaces: 2
- Parking features: Garage - Attached
- Attached garage spaces: 2
Features
- Levels: One
- Stories: 1
- Exterior features: Irrigation System, Lighting, Sidewalk
Lot
- Size: 7,436 Square Feet
- Features: Sidewalk
Details
- Parcel number: 232726010016001650
- Special conditions: None
Construction
Type & style
- Home type: SingleFamily
- Architectural style: Mediterranean
- Property subtype: Single Family Residence
Materials
- Block, Stucco
- Foundation: Slab
- Roof: Tile
Condition
- Completed
- New construction: No
- Year built: 2019
Details
- Builder name: D.R Horton
Utilities & green energy
- Sewer: Public Sewer
- Water: Public
- Utilities for property: BB/HS Internet Available, Cable Available, Electricity Available, Phone Available, Underground Utilities
Community & HOA
Community
- Features: Clubhouse, Fitness Center, Gated Community - No Guard, Park, Playground, Pool, Sidewalks, Tennis Court(s)
- Security: Gated Community
- Pet fee: $0 monthly
- Subdivision: TERRALARGO PH 3C
HOA
- Has HOA: Yes
- Amenities included: Clubhouse, Fitness Center, Gated, Playground, Pool, Tennis Court(s)
- Services included: Cable TV, Community Pool, Internet, Pool Maintenance, Recreational Facilities
- HOA fee: $344 monthly
- HOA name: Jesse Silva
- HOA phone: 863-816-1548
Location
- Region: Lakeland
Financial & listing details
- Price per square foot: $199/sqft
- Tax assessed value: $340,859
- Annual tax amount: $4,861
- Date on market: 1/31/2026
- Cumulative days on market: 62 days
- Listing terms: Cash,Conventional,FHA,VA Loan
- Ownership: Fee Simple
- Total actual rent: 0
- Electric utility on property: Yes
- Road surface type: Paved, Asphalt
Price history
| Date | Event | Price |
|---|---|---|
| 4/30/2026 | Sold | $365,000-2.6%$199/sqft |
Source:  Stellar MLS #B4902165 Report a problem Stellar MLS #B4902165 Report a problem | ||
| 4/6/2026 | Pending sale | $374,900$204/sqft |
Source: Stellar MLS #B4902165 Report a problem | ||
| 3/26/2026 | Price change | $374,900-1.1%$204/sqft |
Source: Stellar MLS #B4902165 Report a problem | ||
| 2/26/2026 | Price change | $379,000-1.6%$206/sqft |
Source: Stellar MLS #B4902165 Report a problem | ||
| 1/31/2026 | Listed for sale | $385,000+2%$210/sqft |
Source: Stellar MLS #B4902165 Report a problem | ||
| 12/16/2025 | Sold | $377,500-1.9%$206/sqft |
Source: Stellar MLS #TB8396302 Report a problem | ||
| 11/14/2025 | Pending sale | $385,000$210/sqft |
Source: Stellar MLS #TB8396302 Report a problem | ||
| 10/20/2025 | Price change | $385,000-3.2%$210/sqft |
Source: Stellar MLS #TB8396302 Report a problem | ||
| 9/29/2025 | Price change | $397,900-0.5%$217/sqft |
Source: Stellar MLS #TB8396302 Report a problem | ||
| 8/4/2025 | Price change | $399,900-3.6%$218/sqft |
Source: Stellar MLS #TB8396302 Report a problem | ||
| 6/14/2025 | Listed for sale | $415,000-2.4%$226/sqft |
Source: Stellar MLS #TB8396302 Report a problem | ||
| 3/23/2022 | Sold | $425,000$231/sqft |
Source: Public Record Report a problem | ||
| 2/24/2022 | Pending sale | $425,000$231/sqft |
Source: Stellar MLS #L4928004 Report a problem | ||
| 2/17/2022 | Listed for sale | $425,000+55.3%$231/sqft |
Source: Stellar MLS #L4928004 Report a problem | ||
| 10/2/2019 | Sold | $273,740$149/sqft |
Source: Public Record Report a problem | ||
Public tax history
| Year | Property taxes | Tax assessment |
|---|---|---|
| 2025 | $4,767 -1.9% | $340,859 -1.3% |
| 2024 | $4,861 -21.7% | $345,325 +1.4% |
| 2023 | $6,206 +61.7% | $340,434 +35.4% |
| 2022 | $3,838 +2.3% | $251,413 +4.5% |
| 2021 | $3,752 +0.9% | $240,692 +1.4% |
| 2020 | $3,721 +267.2% | $237,369 +356.5% |
| 2019 | $1,013 | $52,000 +8.3% |
| 2018 | $1,013 +7.3% | $48,000 +1075.9% |
| 2017 | $944 | $4,082 |
Find assessor info on the county website
Neighborhood: 33810
Nearby homes
- $357,0004 bd3 ba2k sqft4231 Prima Lago Dr, Lakeland, FL 33810Sold

- $394,9004 bd2 ba2k sqft4239 Prima Lago Dr, Lakeland, FL 33810Off Market
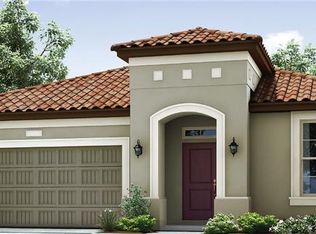
- $410,8004 bd3 ba2k sqft4243 Prima Lago Dr, Lakeland, FL 33810Off Market
- $447,7004 bd2 ba2.8k sqft4227 Prima Lago Dr, Lakeland, FL 33810Off Market
- $827,1006 bd6 ba5.4k sqft1966 Via Lago Dr, Lakeland, FL 33810Off Market
- $411,8004 bd3 ba2.1k sqft4223 Prima Lago Dr, Lakeland, FL 33810Off Market
- $182,036364.072 Acres4259 Prima Lago Dr, Lakeland, FL 33810Off Market
- $382,8003 bd2 ba1.8k sqft4236 Prima Lago Dr, Lakeland, FL 33810Off Market
Nearby schools
GreatSchools rating
- 3/10Sleepy Hill Elementary SchoolGrades: PK-5Distance: 0.6 mi
- 2/10Sleepy Hill Middle SchoolGrades: 6-8Distance: 0.6 mi
- 3/10Kathleen Senior High SchoolGrades: PK,9-12Distance: 3.2 mi
Schools provided by the listing agent
- Elementary: Sleepy Hill Elementary
- Middle: Sleepy Hill Middle
- High: Kathleen High
Source: Stellar MLS. This data may not be complete. We recommend contacting the local school district to confirm school assignments for this home.
Get a cash offer in 3 minutes
Find out how much your home could sell for in as little as 3 minutes with a no-obligation cash offer.
Estimated market value
$372,100
Get a cash offer in 3 minutes
Find out how much your home could sell for in as little as 3 minutes with a no-obligation cash offer.
Estimated market value
$372,100
- Florida
- Polk County
- Lakeland
- 33810
- 4235 PRIMA LAGO DRIVE
Nearby cities
Nearby neighborhoods
Nearby zip codes
Other Lakeland Topics
