Welcome to Lakeland's Terralargo Community! This home built in 2019 features 4 bedrooms, 3 bathrooms, a 2-car garage and 2770 square feet! At the main entry doorway, step to the left and find the secondary bedrooms sharing a full bathroom. Continue down the hall, find a third bedroom with French doors - perfect spot to be used as a home office. Step further into this charming home and find yourself in the open concept kitchen/dining/family room combination. The handsome kitchen has loads of upgrades ~ modern white cabinets, oversized island with beautiful stone, tile backsplash, built-in stainless-steel oven/microwave, drop in range, custom wood exhaust and walk in pantry. Sliding doors lead out to an oversized partially covered patio ~ perfect for entertaining. Directly off the kitchen, find the Primary Suite with walk in closet, dual sinks, soaking tub and step in shower. Great central location close to shopping, restaurants and interstate. It's good to be home! This property may qualify for Seller Financing (Vendee).
Pending
$365,000
4231 Prima Lago Dr, Lakeland, FL 33810
4beds
2,094sqft
Single Family Residence
Built in 2019
6,242 Square Feet Lot
$-- Zestimate®
$174/sqft
$344/mo HOA
What's special
Modern white cabinetsCustom wood exhaustSoaking tubStep in showerDrop in rangeTile backsplashWalk in pantry
- 172 days |
- 53 |
- 0 |
Zillow last checked:
Listing updated:
Listed by:
Trish Carter 813-661-4700,
CARTER COMPANY REALTORS 813-661-4700
Source: Stellar MLS,MLS#: TB8472061 Originating MLS: Suncoast Tampa
Originating MLS: Suncoast Tampa
Facts & features
Interior
Bedrooms & bathrooms
- Bedrooms: 4
- Bathrooms: 3
- Full bathrooms: 3
Primary bedroom
- Features: Walk-In Closet(s)
- Level: First
- Area: 180 Square Feet
- Dimensions: 15x12
Bedroom 2
- Features: Built-in Closet
- Level: First
- Area: 110 Square Feet
- Dimensions: 11x10
Dining room
- Level: First
- Area: 110 Square Feet
- Dimensions: 11x10
Kitchen
- Level: First
- Area: 165 Square Feet
- Dimensions: 15x11
Living room
- Level: First
- Area: 195 Square Feet
- Dimensions: 13x15
Heating
- Central
Cooling
- Central Air
Appliances
- Included: None
- Laundry: Inside
Features
- Kitchen/Family Room Combo, Stone Counters, Thermostat, Walk-In Closet(s)
- Flooring: Carpet, Tile
- Doors: Sliding Doors
- Has fireplace: No
Interior area
- Total structure area: 2,770
- Total interior livable area: 2,094 sqft
Video & virtual tour
Property
Parking
- Total spaces: 2
- Parking features: Driveway
- Attached garage spaces: 2
- Has uncovered spaces: Yes
- Details: Garage Dimensions: 20x20
Features
- Levels: One
- Stories: 1
- Patio & porch: Covered, Patio
- Exterior features: Sidewalk
- Fencing: Other
Lot
- Size: 6,242 Square Feet
- Features: In County, Sidewalk
- Residential vegetation: Trees/Landscaped
Details
- Parcel number: 232726010016001640
- Special conditions: Real Estate Owned
Construction
Type & style
- Home type: SingleFamily
- Property subtype: Single Family Residence
Materials
- Stucco
- Foundation: Slab
- Roof: Tile
Condition
- New construction: No
- Year built: 2019
Utilities & green energy
- Sewer: Public Sewer
- Water: Public
- Utilities for property: BB/HS Internet Available, Cable Available, Electricity Available, Public, Sewer Available, Water Available
Community & HOA
Community
- Pet fee: $0 monthly
- Subdivision: TERRALARGO PH 3C
HOA
- Has HOA: Yes
- HOA fee: $344 monthly
- HOA name: Terralargo Community Assoc/Castle Group
- HOA phone: 863-816-1548
Location
- Region: Lakeland
Financial & listing details
- Price per square foot: $174/sqft
- Tax assessed value: $365,420
- Annual tax amount: $6,592
- Date on market: 2/3/2026
- Cumulative days on market: 93 days
- Ownership: Fee Simple
- Total actual rent: 0
- Electric utility on property: Yes
- Road surface type: Paved
Foreclosure details
Estimated market value
Not available
Estimated sales range
Not available
$2,501/mo
Price history
| Date | Event | Price |
|---|---|---|
| 11/4/2025 | Sold | $31,100-93.5%$15/sqft |
Source: Public Record Report a problem | ||
| 7/21/2023 | Listing removed | -- |
Source:  Stellar MLS #W7855295 Report a problem Stellar MLS #W7855295 Report a problem | ||
| 5/31/2023 | Listed for sale | $475,000+5.6%$227/sqft |
Source: Stellar MLS #W7855295 Report a problem | ||
| 5/23/2022 | Sold | $449,900$215/sqft |
Source: Public Record Report a problem | ||
| 2/22/2022 | Pending sale | $449,900$215/sqft |
Source: Stellar MLS #T3353627 Report a problem | ||
| 2/19/2022 | Price change | $449,900-2.2%$215/sqft |
Source: Stellar MLS #T3353627 Report a problem | ||
| 2/4/2022 | Listed for sale | $459,900+47.5%$220/sqft |
Source: Stellar MLS #T3353627 Report a problem | ||
| 10/11/2019 | Sold | $311,830$149/sqft |
Source: Public Record Report a problem | ||
Public tax history
| Year | Property taxes | Tax assessment |
|---|---|---|
| 2025 | $6,592 -1.9% | $365,420 -1.8% |
| 2024 | $6,717 +0.4% | $372,057 +1.4% |
| 2023 | $6,687 +60.6% | $366,838 +36.3% |
| 2022 | $4,165 +0.5% | $269,205 +3% |
| 2021 | $4,143 +0.8% | $261,364 +1.4% |
| 2020 | $4,109 +305.5% | $257,755 +395.7% |
| 2019 | $1,013 | $52,000 +8.3% |
| 2018 | $1,013 +7.3% | $48,000 +1075.9% |
| 2017 | $944 | $4,082 |
Find assessor info on the county website
Monthly payment
Climate risks
Neighborhood: 33810
Nearby schools
GreatSchools rating
- 3/10Sleepy Hill Elementary SchoolGrades: PK-5Distance: 0.6 mi
- 2/10Sleepy Hill Middle SchoolGrades: 6-8Distance: 0.6 mi
- 3/10Kathleen Senior High SchoolGrades: PK,9-12Distance: 3.2 mi
Schools provided by the listing agent
- Elementary: Sleepy Hill Elementary
- Middle: Sleepy Hill Middle
- High: Kathleen High
Source: Stellar MLS. This data may not be complete. We recommend contacting the local school district to confirm school assignments for this home.
- $444,3004 bd2 ba2.8k sqft4227 Prima Lago Dr, Lakeland, FL 33810Off Market
- $365,0003 bd2 ba1.8k sqft4235 Prima Lago Dr, Lakeland, FL 33810Sold
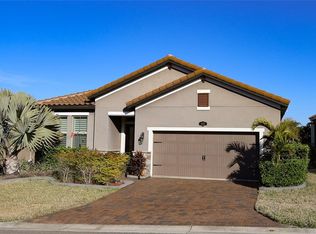
- $410,4004 bd3 ba2.1k sqft4223 Prima Lago Dr, Lakeland, FL 33810Off Market
- $393,6004 bd2 ba2k sqft4239 Prima Lago Dr, Lakeland, FL 33810Off Market
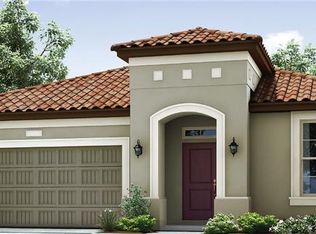
- $821,8006 bd6 ba5.4k sqft1966 Via Lago Dr, Lakeland, FL 33810Off Market
- $372,8003 bd2 ba1.8k sqft4219 Prima Lago Dr, Lakeland, FL 33810Off Market
- $409,5004 bd3 ba2k sqft4243 Prima Lago Dr, Lakeland, FL 33810Off Market
- $426,0004 bd3 ba2.1k sqft4232 Prima Lago Dr, Lakeland, FL 33810Sold
A local agent can set up tours, give advice and negotiate with sellers.
A local lender can help you make sure your offer is ready when you are.
Similar homes
- $385,0005 bd4 ba2.4k sqft1863 Altavista Cir, Lakeland, FL 33810For Sale

 MLS ID #TB8514772, Tony Giglio, REALTY COOPERATIVE. Stellar MLS
 - $365,0004 bd2 ba2k sqft2962 Creeks Crossing Blvd, Lakeland, FL 33810For Sale
 MLS ID #TB8470787, Allan Pena, NACA. Stellar MLS
 - $395,0004 bd2 ba2k sqft3849 Rollingsford Cir, Lakeland, FL 33810For Sale
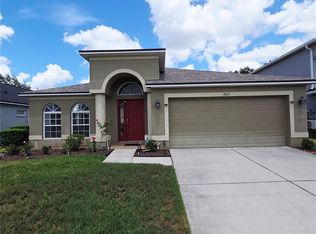 MLS ID #P4939075, Jose Ramirez, HARPER REALTY FL, LLC. Stellar MLS
 - $409,9004 bd2 ba1.8k sqft1440 Walker Rd, Lakeland, FL 33810For Sale
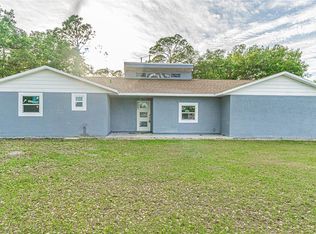 MLS ID #TB8483201, Manjur Ahmed, CHARLES RUTENBERG REALTY INC. Stellar MLS
 - $337,9003 bd2 ba1.9k sqft2805 Honeywell Pl, Lakeland, FL 33810For SaleMLS ID #L4961527, Michael Jimenez, HOUSE OF GLASS REAL ESTATE PM. Stellar MLS
- $359,9004 bd2 ba2.3k sqft1602 Yeomans Path, Lakeland, FL 33809For SaleMLS ID #L4963082, Debbie Ward-Terry, REGAL REAL ESTATE LLC. Stellar MLS
- $345,0003 bd2 ba2.1k sqft3584 Jim Kasey Ln S, Lakeland, FL 33812For SaleMLS ID #O6427411, Karen Albright, OPENDOOR BROKERAGE LLC. Stellar MLS
- $390,0004 bd3 ba2.4k sqft6326 Hickory Leaf Pl, Lakeland, FL 33813For SaleMLS ID #TB8486704, Daniel Gongora, LLC, JASON MITCHELL REAL ESTATE FLO. Stellar MLS
- $435,0004 bd2 ba2.1k sqft707 Powder Horn Row, Lakeland, FL 33809For SaleMLS ID #L4961567, Dani Fikes, S & D REAL ESTATE SERVICE LLC. Stellar MLS
- $334,9993 bd2 ba1.5k sqft(Undisclosed Address), Lakeland, FL 33811For SaleMLS ID #L4962173, Keith Sexton, HARPER REALTY FL, LLC. Stellar MLS
- $385,0003 bd2 ba1.9k sqft6322 Oak Sq E, Lakeland, FL 33813For SaleMLS ID #L4961726, Cannon Kirby, ROOST REALTY GROUP LLC. Stellar MLS
- $415,0004 bd3 ba2.3k sqft557 Scott Lake Creek Ln, Lakeland, FL 33813For SaleMLS ID #O6401273, Amy Guo, AAA GLOBAL VENTURES PA. Stellar MLS
- $339,0004 bd2 ba1.9k sqft7115 Cruz Ct, Lakeland, FL 33813For SaleMLS ID #TB8436991, Maurice Thomas, HOMERIVER GROUP. Stellar MLS
- $449,9004 bd3 ba2.4k sqft4366 Winesap Way, Lakeland, FL 33810New ConstructionStellar MLS
- $399,9005 bd3 ba2.5k sqft1541 Landmark Dr, Lakeland, FL 33801New ConstructionMLS ID #O6391374, Daniel Robinson, HOUWZER INC. Stellar MLS
- $499,9004 bd3 ba2.6k sqft4378 Winesap Way, Lakeland, FL 33810New ConstructionStellar MLS
- $474,9914 bd3 ba2k sqft1246 Herschell St, Lakeland, FL 33815New ConstructionMLS ID #TB8525817, Michael Melnyk, ELEGANT CASAS CORP. Stellar MLS
- $365,0004 bd2 ba1.8k sqft823 Auburn Grove Ct, Auburndale, FL 33823New ConstructionMLS ID #S5135343, Maria Gomez Arevalo, PA, MY REALTY GROUP, LLC.. Stellar MLS
- $338,0004 bd3 ba2k sqft1192 Normandy Heights Cir, Winter Haven, FL 33880For SaleMLS ID #L4961188, Annie Wood, HARPER REALTY FL, LLC. Stellar MLS
- $339,7004 bd3 ba2.5k sqft2739 Red Egret Dr, Bartow, FL 33830For SaleMLS ID #TB8518663, Tanja Cisliek, FUTURE HOME REALTY INC. Stellar MLS
