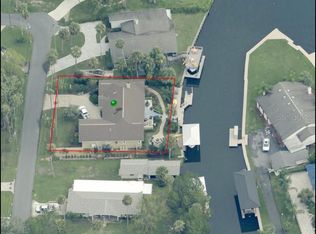
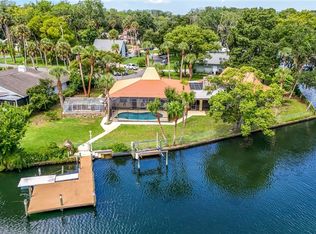
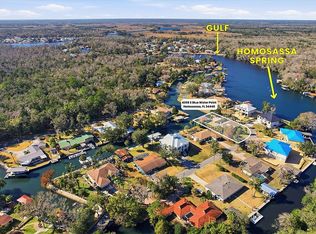
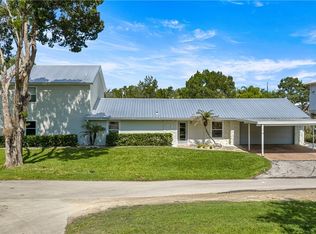
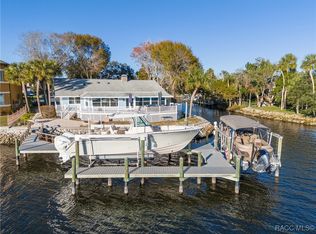
Under contract-accepting backup offers. Rare find on the picturesque Homosassa River. This extra special home features the best water front location only 1250 feet from the crystal blue springs of the Homosassa River. Water frontage is in a minimum wake speed zone offering quiet enjoyment with limited waves from boat traffic. Lot sits on a peninsula which also buffers waves. HOME DID NOT FLOOD DURING RECENT HURRICANES and lot was elevated with fill at the time the home was originally constructed. Floor plan is perfect for entertaining guests with window placement emphasized on the river front view. Enjoy spotting manatees, birds, and abundant fish or sunbathing from the 12'x26' observation deck which also covers the boat dock equipped with electric and boat lift. Kitchens and baths feature granite counter top surfaces. Quality ANDERSON brand double pane custom windows offer energy savings and home interior comfort. The living room boasts vaulted ceilings with exposed beams and a wood burning fireplace for ambiance. Very spacious 182 sq ft master bath features dual sink vanity, double closets, and a skylight that drenches it with natural light. Chefs kitchen includes custom cabinetry, double wall oven, smooth cooktop, and large breakfast bar. Enjoy your favorite cocktail while relaxing in the salt water, heated pool. Exterior features include brick paver circular drive, concrete seawall, and concrete parking pad for boat or RV. Lot is quietly situated near the end of a dead end paved street with no through traffic.
Under contract
$1,200,000
4235 S Purslane Dr, Homosassa, FL 34448
4beds
2,386sqft
:
Get pre-qualified$7,627/mo
Single Family Residence
Built in 1985
0.3 Acres Lot
$1,106,200 Zestimate®
$503/sqft
$-- HOA
What's special
- 195 days |
- 322 |
- 8 |
Zillow last checked:
Listing updated:
Listed by:
Bobby Welbourn 352-235-0334,
KELLER WILLIAMS RLTY NEW TAMPA 813-994-4422
Source: Stellar MLS,MLS#: TB8462813 Originating MLS: Suncoast Tampa
Originating MLS: Suncoast Tampa
Facts & features
Interior
Bedrooms & bathrooms
- Bedrooms: 4
- Bathrooms: 3
- Full bathrooms: 3
Rooms
- Room types: Dining Room
Primary bedroom
- Features: Ceiling Fan(s), Dual Closets
- Level: First
Bedroom 2
- Features: Ceiling Fan(s), Built-in Closet
- Level: First
Bedroom 3
- Features: Ceiling Fan(s), No Closet
- Level: First
Bedroom 4
- Features: Ceiling Fan(s), Built-in Closet
- Level: First
Primary bathroom
- Level: First
Bathroom 2
- Features: Tub With Shower
- Level: First
Bathroom 3
- Features: Shower No Tub
- Level: First
Balcony porch lanai
- Level: First
Dining room
- Level: First
Florida room
- Level: First
Kitchen
- Level: First
Living room
- Features: Ceiling Fan(s)
- Level: First
Heating
- Central, Electric
Cooling
- Central Air
Appliances
- Included: Oven, Cooktop, Dishwasher, Disposal, Electric Water Heater, Microwave, Range Hood, Refrigerator
- Laundry: Electric Dryer Hookup, In Garage, Washer Hookup
Features
- Ceiling Fan(s), Stone Counters, Vaulted Ceiling(s)
- Flooring: Carpet, Tile
- Doors: French Doors, Sliding Doors
- Windows: Skylight(s)
- Has fireplace: Yes
- Fireplace features: Living Room, Wood Burning
Interior area
- Total structure area: 3,732
- Total interior livable area: 2,386 sqft
Video & virtual tour
Property
Parking
- Total spaces: 2
- Parking features: Driveway, Garage Door Opener, Parking Pad, Workshop in Garage
- Attached garage spaces: 2
- Has uncovered spaces: Yes
- Details: Garage Dimensions: 22X22
Features
- Levels: One
- Stories: 1
- Patio & porch: Covered, Deck, Front Porch, Rear Porch, Screened, Wrap Around
- Exterior features: Irrigation System, Rain Gutters
- Has private pool: Yes
- Pool features: Gunite, Heated, In Ground, Salt Water, Screen Enclosure
- Fencing: Chain Link
- Has view: Yes
- View description: Water, River
- Has water view: Yes
- Water view: Water,River
- Waterfront features: Brackish Water, River Front, River Access, Lift - Covered, Minimum Wake Zone, Seawall
- Body of water: HOMOSASSA RIVER
Lot
- Size: 0.3 Acres
- Dimensions: 105 x 120
- Features: In County
Details
- Parcel number: 17E19S280210000000330
- Zoning: CLR
- Special conditions: None
Construction
Type & style
- Home type: SingleFamily
- Architectural style: Ranch
- Property subtype: Single Family Residence
Materials
- Wood Frame, Wood Siding
- Foundation: Slab
- Roof: Shingle
Condition
- New construction: No
- Year built: 1985
Utilities & green energy
- Sewer: Septic Tank
- Water: Public
- Utilities for property: BB/HS Internet Available, Cable Connected, Electricity Connected, Water Connected
Community & HOA
Community
- Security: Closed Circuit Camera(s)
- Pet fee: $0 monthly
- Subdivision: BLUE WATER FOREST
HOA
- Has HOA: No
Location
- Region: Homosassa
Financial & listing details
- Price per square foot: $503/sqft
- Tax assessed value: $573,928
- Annual tax amount: $9,527
- Date on market: 1/12/2026
- Cumulative days on market: 192 days
- Listing terms: Cash,Conventional
- Ownership: Fee Simple
- Total actual rent: 0
- Electric utility on property: Yes
- Road surface type: Asphalt, Paved
Estimated market value
$1,106,200
$1.05M - $1.16M
$3,659/mo
Price history
| Date | Event | Price |
|---|---|---|
| 7/13/2026 | Contingent | $1,200,000$503/sqft |
Source:  Stellar MLS #TB8462813 Report a problem Stellar MLS #TB8462813 Report a problem | ||
| 1/12/2026 | Listed for sale | $1,200,000+207.7%$503/sqft |
Source: Stellar MLS #TB8462813 Report a problem | ||
| 4/23/2012 | Sold | $390,000-27.8%$163/sqft |
Source: Public Record Report a problem | ||
| 6/3/2011 | Listing removed | $540,000$226/sqft |
Source: RE/MAX REALTY ONE #347385 Report a problem | ||
| 2/13/2011 | Listed for sale | $540,000+5.9%$226/sqft |
Source: RE/MAX Realty One #347385 Report a problem | ||
| 8/23/2004 | Sold | $510,000$214/sqft |
Source: Public Record Report a problem | ||
Public tax history
| Year | Property taxes | Tax assessment |
|---|---|---|
| 2025 | $9,527 +2% | $573,928 +1.6% |
| 2024 | $9,337 +3.2% | $564,960 +4.2% |
| 2023 | $9,045 +5.6% | $542,073 +3.1% |
| 2022 | $8,565 +11.8% | $525,954 +10% |
| 2021 | $7,662 +8.1% | $478,140 +8.6% |
| 2020 | $7,088 +4.6% | $440,254 +6% |
| 2019 | $6,779 +6.9% | $415,284 +8.8% |
| 2018 | $6,343 | $381,659 +5.4% |
| 2017 | $6,343 +3% | $362,017 +9.2% |
| 2016 | $6,160 +5.3% | $331,484 +10.1% |
| 2015 | $5,848 +10.2% | $301,196 +7.3% |
| 2014 | $5,305 -0.3% | $280,710 -3.5% |
| 2013 | $5,319 +5% | $290,880 -3.9% |
| 2012 | $5,065 -1.7% | $302,806 -1.5% |
| 2011 | $5,151 -20.1% | $307,370 -22.1% |
| 2010 | $6,450 -19% | $394,426 -15.8% |
| 2009 | $7,961 -3.9% | $468,293 -4.7% |
| 2008 | $8,282 -14.6% | $491,322 -17.1% |
| 2007 | $9,699 -6.5% | $592,500 -2.8% |
| 2006 | $10,374 +11.6% | $609,700 +22.6% |
| 2005 | $9,295 +131.7% | $497,200 +117.5% |
| 2004 | $4,012 +4.7% | $228,600 +1.9% |
| 2003 | $3,833 +1.1% | $224,400 +2.4% |
| 2002 | $3,790 +4.6% | $219,200 +4.6% |
| 2000 | $3,622 | $209,600 |
Find assessor info on the county website
Monthly payment
Est. payment
Payment breakdown
Explore the cost of this home by adjusting the details. Changes won't be saved.Climate risks
Neighborhood: 34448
Nearby schools
GreatSchools rating
- 6/10Homosassa Elementary SchoolGrades: PK-5Distance: 1.7 mi
- 4/10Crystal River Middle SchoolGrades: 6-8Distance: 7 mi
- 4/10Crystal River High SchoolGrades: PK,9-12Distance: 7.5 mi
Schools provided by the listing agent
- Elementary: Homosassa Elementary School
- Middle: Crystal River Middle School
- High: Crystal River High School
Source: Stellar MLS. This data may not be complete. We recommend contacting the local school district to confirm school assignments for this home.
- $1,072,0003 bd3 ba2.9k sqft4255 S Purslane Dr, Homosassa, FL 34448Sold
- $800,0004 bd3 ba2.6k sqft4221 S Purslane Dr, Homosassa, FL 34448Sold
- $277,0003 bd2 ba1.7k sqft4216 S Purslane Dr, Homosassa, FL 34448Off Market
- $652,9003 bd2 ba2.2k sqft4217 S Purslane Dr, Homosassa, FL 34448Off Market
- $834,5003 bd3 ba4.5k sqft4301 S Blue Water Point, Homosassa, FL 34448Off Market
- $550,0003 bd3 ba1.4k sqft4287 S Purslane Dr, Homosassa, FL 34448Sold
- $32,180-- bd-- ba-- sqft4208 S Purslane Dr, Homosassa, FL 34448Off Market
- $787,9004 bd4 ba3.3k sqft4215 S Purslane Dr, Homosassa, FL 34448Off Market
A local agent can set up tours, give advice and negotiate with sellers.
Similar homes
- $1,250,0003 bd2 ba2.1k sqft4358 S Blue Water Point, Homosassa, FL 34448For Sale By Owner
- $725,0003 bd3 ba1.8k sqft4216 S Marva Ter, Homosassa, FL 34448For Sale
 MLS ID #855878, Tonya Kramer, Trotter Realty. Realtors Association of Citrus County
 - $1,290,0004 bd3 ba3.1k sqft5260 S Mystic Point, Homosassa, FL 34448For Sale
 MLS ID #848358, Amanda Tuck, Main Street Realty and Development. Realtors Association of Citrus County
 - $1,350,0003 bd3 ba2.6k sqft11927 W Timberlane Dr, Homosassa, FL 34448For Sale
 MLS ID #843203, Amy Meek, Meek Real Estate. Realtors Association of Citrus County
 - $815,0004 bd4 ba2.9k sqft11649 W Clubview Dr, Homosassa, FL 34448For SaleMLS ID #855919, Darci Smith, Trotter Realty. Realtors Association of Citrus County
- $885,0003 bd3 ba2.3k sqft6085 S Royal Dr, Homosassa, FL 34448For SaleMLS ID #856103, Darci Smith, Trotter Realty. Realtors Association of Citrus County
- $975,0003 bd2 ba2.3k sqft5259 S Stetson Point Dr, Homosassa, FL 34448For SaleMLS ID #844482, Laura Bush PA, RE/MAX Realty One. Realtors Association of Citrus County
- $729,0004 bd3 ba2.5k sqft11430 W Waterway Dr, Homosassa, FL 34448For SaleMLS ID #854009, Claudia Ratcliff, Bingham Realty Inc. Realtors Association of Citrus County
- $1,130,0004 bd3 ba2.8k sqft11580 W Dixie Shores Dr, Crystal River, FL 34429For SaleMLS ID #855247, Ann Marie Bortz, The Keyes Company. Realtors Association of Citrus County
- $824,9004 bd3 ba3k sqft11752 W Valley Spring Ln, Homosassa, FL 34448For SaleMLS ID #845829, Nadeene Horak, Sail Home Realty. Realtors Association of Citrus County
- $650,0002 bd3 ba2.5k sqft8979 W White Dogwood Dr, Homosassa, FL 34448For Sale
 MLS ID #W7885090, Thomas Dishman, COLDWELL BANKER WEAVER GROUP REALTY. Stellar MLS
 - $650,0004 bd3 ba2.4k sqft11994 W Riverhaven Dr, Homosassa, FL 34448For SaleMLS ID #855581, Tonya Kramer, Trotter Realty. Realtors Association of Citrus County
- $759,0004 bd3 ba2.2k sqft5701 W Chive Loop, Homosassa, FL 34448For SaleMLS ID #855001, Nicoletta Lingrosso, Keller Williams-Elite Partners. Realtors Association of Citrus County
- $635,0003 bd2 ba1.8k sqft5648 S Garcia Rd, Homosassa, FL 34448For SaleMLS ID #855673, Lindsay Stewart, Reliance Realty & Investments, Inc.. Realtors Association of Citrus County
- $929,9003 bd3 ba3.2k sqft11972 W Riverhaven Dr, Homosassa, FL 34448For SaleMLS ID #TB8426099, Jackie Garth, AMO REALTY. Stellar MLS
- $799,0003 bd2 ba1.4k sqft5250 S Riverview Cir, Homosassa, FL 34448For SaleMLS ID #855380, Claudia Ratcliff, Bingham Realty Inc. Realtors Association of Citrus County
- $949,0004 bd4 ba3k sqft91 S School Ave, Lecanto, FL 34461For SaleMLS ID #855697, Kathryn Fielding, Wave Elite Realty LLC. Realtors Association of Citrus County
- $1,399,0004 bd4 ba3.3k sqft452 SE Paradise Point Rd, Crystal River, FL 34429For SaleMLS ID #O6376601, Cheyenne Copeland, HAVEN PROPERTY GROUP LLC. Stellar MLS
- $1,100,0004 bd3 ba2.6k sqft1821 NW 20th Ave, Crystal River, FL 34428For SaleMLS ID #850612, Thomas Dishman, Coldwell Banker Weaver Group Realty. Realtors Association of Citrus County
- $1,350,0004 bd3 ba3.1k sqft300 NW 12th Ave, Crystal River, FL 34428For SaleMLS ID #852885, Stephen Latiff, ERA American Suncoast Realty. Realtors Association of Citrus County
