Skip main navigation
Sold for $515,000
  • $515,000

    4235 Twelve Oaks Dr, Pace, FL 32571

    4beds
    2,671sqft
    Single Family Residence
    Built in 2017
    0.7 Acres Lot
    $521,900 Zestimate®
    $193/sqft
    $2,755 Estimated rent

    Home value

    $521,900

    $496,000 - $548,000

    $2,755/mo

    Zestimate® history
    Loading
    Loading...

    Owner options

    List your home for rent

    $2,755/mo

    Rent Zestimate®

    Find your next renter with Zillow Rental Manager. Plus, with online applications, you can quickly screen prospective tenants – for free.

    Learn more

    $2,755/mo

    Rent Zestimate®

    Refinance and save

    $3,325/mo

    Est. payment

    Refinancing to a lower rate could help reduce your monthly payments and save thousands over the life of the loan.

    See today's rates

    $3,325/mo

    Est. payment

    Explore your selling options

    Work with a Zillow partner agent

    Leverage their expertise and Zillow's premium Showcase listings to get your home seen by more buyers.

    Get started

    List with your own agent

    Get your home in front of millions of buyers by listing it on Zillow.

    Learn how to do it

    Sell it yourself

    Take full control of how buyers see your home on Zillow by listing For Sale by Owner (FSBO).

    List your home

    What's special

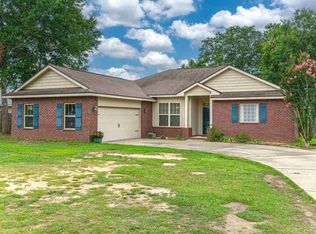
    Beautiful custom-built brick home situated on a generously sized .7-acre lot with no HOA!!! PRIDE OF OWNERSHIP and ATTENTION TO DETAIL are clearly evident in the features of this home. This home features an open floor plan w/four bedrooms, four full baths (one in the garage!), 2671 sq ft, built in 2017!! The kitchen is every aspiring chef’s dream with a large island w/storage & electric, granite countertops, staggered cabinets w/crown molding, backsplash, gas stove, ss appliances, generous storage, breakfast bar, breakfast nook & a HUGE 9’ x 9’ pantry!! The great room is the central hub of the home and features a gas (or wood) fireplace, trey ceiling & French doors that lead out to a generously sized covered patio. The master bedroom features a large walk-in closet, trey ceiling, & ceiling fan w/light kit. The master bath has a beautiful, tiled shower w/glass doors, garden tub, double vanity & water closet. One of the add’l bedrooms is accessible from the master bathroom. This could be used as a second large walk-in closet/storage or as a bedroom, office, etc. All add’l bedrooms are generously sized & share two full bathrooms. The flooring is wood laminate w/tile in the wet areas. No carpeting!! This home also features an oversize garage w/a double garage door, a single walk-in door, and a full, heated & cooled bathroom, & pull-down stairs. Other features include: IMPACT-RESISTANT WINDOWS, fully-fenced rear yard, sprinkler system-Front yard and a portion of the rear yard, (conveys as-is), yard building, washer & dryer (convey as is), security system w/Panhandle Alarm, Termimesh SS Termite control barrier system, termite bond & a large concrete driveway w/add’l parking. The buyer must reach out to Blossman or secure another source for tank rental/purchase as the gas tank is rented. This home is conveniently located near Benny Russell Park, Spencer Field walking/jogging/biking path, & local restaurants & shopping. Schedule your own private showing today!!!

    Zillow last checked:

    Listing updated:

    Listed by:

    Cheryl Henszey 850-281-3239,

    Key Impressions LLC

    Bought with:

    Megan Bithos

    LPT Realty

    Source: PAR,MLS#: 646997MLS Logo

    Facts & features

    Interior

    Bedrooms & bathrooms
    • Bedrooms: 4
    • Bathrooms: 4
    • Full bathrooms: 4
    Primary bedroom
    • Level: First
    • Area: 227.06
    • Dimensions: 14.42 x 15.75
    Bedroom
    • Level: First
    • Area: 141.94
    • Dimensions: 11.67 x 12.17
    Bedroom 1
    • Level: First
    • Area: 128.44
    • Dimensions: 11.25 x 11.42
    Bedroom 2
    • Level: First
    • Area: 236.49
    • Dimensions: 11.58 x 20.42
    Kitchen
    • Level: First
    • Area: 169.33
    • Dimensions: 16 x 10.58
    Heating
    • Central
    Cooling
    • Central Air, Ceiling Fan(s)
    Appliances
    • Included: Electric Water Heater, Dryer, Washer, Built In Microwave, Dishwasher, Disposal, Microwave
    • Laundry: Inside, W/D Hookups
    Features
    • Storage, Baseboards, Ceiling Fan(s), High Ceilings, Recessed Lighting
    • Flooring: Tile, Laminate
    • Windows: Double Pane Windows, Blinds, Drapes, Impact Resistant Windows
    • Has basement: No
    • Has fireplace: Yes
    • Fireplace features: Wood Burning Stove
    Interior area
    • Total structure area: 2,671
    • Total interior livable area: 2,671 sqft

    Property

    Parking
    • Total spaces: 2
    • Parking features: 2 Car Garage, Oversized, Side Entrance, Garage Door Opener
    • Garage spaces: 2
    Features
    • Levels: One
    • Stories: 1
    • Patio & porch: Covered, Porch
    • Pool features: None
    • Fencing: Back Yard,Chain Link,Privacy
    Lot
    • Size: 0.70 Acres
    • Features: Sprinkler
    Details
    • Additional structures: Yard Building
    • Parcel number: 342n290000006310000
    • Zoning description: Agricultural,Deed Restrictions,No Mobile Homes,Res Single

    Construction

    Type & style
    • Home type: SingleFamily
    • Architectural style: Craftsman
    • Property subtype: Single Family Residence
    Materials
    • Frame
    • Foundation: Slab
    • Roof: Shingle
    Condition
    • Resale
    • New construction: No
    • Year built: 2017

    Utilities & green energy

    • Electric: Circuit Breakers
    • Sewer: Public Sewer
    • Water: Public

    Community & neighborhood

    Security
    • Security features: Security System, Smoke Detector(s)
    Location
    • Region: Pace
    • Subdivision: None

    HOA & financial

    HOA
    • Has HOA: No
    • Services included: None

    Other

    Other facts
    • Price range: $515K - $515K
    • Road surface type: Paved

    Price history

    DateEventPrice
    8/21/2024Sold$515,000-6.4%$193/sqft
    Source: PAR #646997 Report a problem
    8/19/2024Pending sale$550,000$206/sqft
    Source: PAR #646997 Report a problem
    7/31/2024Contingent$550,000$206/sqft
    Source: PAR #646997 Report a problem
    6/29/2024Listed for sale$550,000$206/sqft
    Source: PAR #646997 Report a problem

    Public tax history

    YearProperty taxesTax assessment
    2024$2,979 +5%$263,993 +3%
    2023$2,838 +2.6%$256,304 +3%
    2022$2,766 +1.1%$248,838 +3%
    2021$2,736 +0.5%$241,590 +1.4%
    2020$2,722 +2.4%$238,254 +2.3%
    2019$2,658 $232,897 +1.9%
    2018$2,658 +928%$228,554 +1069.1%
    2017$259 $19,550
    2016$259 -1.9%$19,550
    2015$264 -2.6%$19,550
    2014$271 $19,550 +87.1%
    2013-- $10,450

    Find assessor info on the county website

    Neighborhood: 32571

    Nearby schools

    GreatSchools rating
    Schools provided by the listing agent
    • Elementary: Pea Ridge
    • Middle: SIMS
    • High: Pace

    Source: PAR. This data may not be complete. We recommend contacting the local school district to confirm school assignments for this home.

    Get pre-qualified for a loan
    At Zillow Home Loans, we can pre-qualify you in as little as 5 minutes with no impact to your credit score.

    An equal housing lender. NMLS #10287.

    Sell for more on Zillow
    Get a Zillow Showcase℠ listing at no additional cost and you could sell for .
    $521,900
    2% more
    +$10,438
    With Zillow Showcase(estimated)
    $532,338