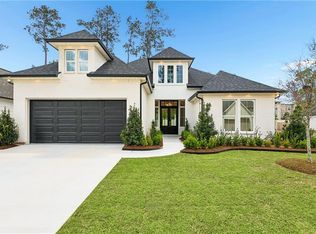
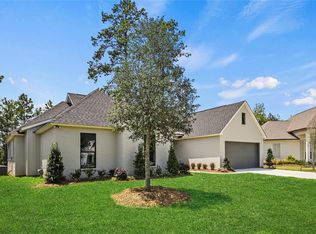
Welcome to this stunning home, where modern design meets natural beauty. Flooded with abundant natural light, this home offers a bright and airy atmosphere throughout. The spacious open layout features gorgeous engineered hardwood floors that seamlessly flow from room to room, enhancing the home's elegant appeal. The chef's kitchen is a true highlight, boasting beautiful custom cabinetry and gleaming Taj Mahal countertops, perfect for both cooking and entertaining. The spa-like master bathroom is your personal retreat, offering a luxurious atmosphere with high-end finishes designed for ultimate relaxation. Located in a vibrant neighborhood, this home is just a short distance away from shopping and a variety of delightful eateries, ensuring convenience and a great sense of community. Don't miss the opportunity to make this exceptional property your own!
Closed
Price Unknown
4236 Cypress Point Dr, Covington, LA 70433
3beds
2,324sqft
Single Family Residence
Built in 2025
7,405.2 Square Feet Lot
$601,700 Zestimate®
$--/sqft
$3,118 Estimated rent
Home value
$601,700
$554,000 - $656,000
$3,118/mo
Zestimate® history
Owner options
List your home for rent
$3,118/mo
Rent Zestimate®
Find your next renter with Zillow Rental Manager. Plus, with online applications, you can quickly screen prospective tenants – for free.
$3,118/mo
Rent Zestimate®
Refinance and save
$79/mo
Est. payment
Refinancing to a lower rate could help reduce your monthly payments and save thousands over the life of the loan.
$79/mo
Est. payment
Explore your selling options
Work with a Zillow partner agent
Leverage their expertise and Zillow's premium Showcase listings to get your home seen by more buyers.
Get startedList with your own agent
Get your home in front of millions of buyers by listing it on Zillow.
Learn how to do itSell it yourself
Take full control of how buyers see your home on Zillow by listing For Sale by Owner (FSBO).
List your homeWhat's special
Taj mahal countertopsSpa-like master bathroomOpen layoutHigh-end finishesAbundant natural lightEngineered hardwood floors
Zillow last checked:
Listing updated:
Listed by:
Wade Blondeau 225-416-6130,
Falaya
Bought with:
Alice McNeely
REVE, REALTORS
Source: GSREIN,MLS#: 2513134
Facts & features
Interior
Bedrooms & bathrooms
- Bedrooms: 3
- Bathrooms: 3
- Full bathrooms: 2
- 1/2 bathrooms: 1
Primary bedroom
- Description: Flooring: Engineered Hardwood
- Level: Lower
- Dimensions: 16x15
Bedroom
- Description: Flooring: Engineered Hardwood
- Level: Lower
- Dimensions: 11x12
Bedroom
- Description: Flooring: Engineered Hardwood
- Level: Lower
- Dimensions: 12x12
Primary bathroom
- Description: Flooring: Engineered Hardwood
- Level: Lower
- Dimensions: 15x10
Garage
- Description: Flooring: Other
- Level: Lower
- Dimensions: 24x22
Half bath
- Description: Flooring: Tile
- Level: Lower
- Dimensions: 5x7
Kitchen
- Description: Flooring: Engineered Hardwood
- Level: Lower
Laundry
- Description: Flooring: Engineered Hardwood
- Level: Lower
- Dimensions: 13x21
Living room
- Description: Flooring: Engineered Hardwood
- Level: Lower
- Dimensions: 20x21
Heating
- Gas
Cooling
- Central Air, 1 Unit
Appliances
- Included: Dishwasher, Disposal, Oven, Range
- Laundry: Washer Hookup, Dryer Hookup
Features
- Ceiling Fan(s), Pantry, Vaulted Ceiling(s)
- Has fireplace: Yes
- Fireplace features: Gas
Interior area
- Total structure area: 3,190
- Total interior livable area: 2,324 sqft
Property
Parking
- Parking features: Attached, Garage, Two Spaces, Garage Door Opener
- Has garage: Yes
Features
- Levels: One
- Stories: 1
- Patio & porch: Covered
- Exterior features: Fence, Outdoor Kitchen
- Pool features: None
Lot
- Size: 7,405 sqft
- Dimensions: 120.5 x 61.5
- Features: City Lot, Rectangular Lot
Details
- Parcel number: 142138
- Special conditions: None
Construction
Type & style
- Home type: SingleFamily
- Architectural style: Craftsman
- Property subtype: Single Family Residence
Materials
- Brick, HardiPlank Type
- Foundation: Slab
- Roof: Shingle
Condition
- New Construction
- New construction: Yes
- Year built: 2025
Utilities & green energy
- Sewer: Public Sewer
- Water: Public
Community & neighborhood
Location
- Region: Covington
- Subdivision: Estates At Watercross
HOA & financial
HOA
- Has HOA: Yes
- HOA fee: $79 monthly
Price history
| Date | Event | Price |
|---|---|---|
| 9/1/2025 | Sold | -- |
Source:  GSREIN #2513134 Report a problem GSREIN #2513134 Report a problem | ||
| 7/27/2025 | Pending sale | $598,000$257/sqft |
Source: GSREIN #2513134 Report a problem | ||
| 7/22/2025 | Listed for sale | $598,000$257/sqft |
Source: GSREIN #2513134 Report a problem | ||
Public tax history
Tax history is unavailable.
Neighborhood: 70433
Nearby schools
GreatSchools rating
- 6/10Covington Elementary SchoolGrades: PK-3Distance: 2.3 mi
- 4/10William Pitcher Junior High SchoolGrades: 7-8Distance: 2.2 mi
- 5/10Covington High SchoolGrades: 9-12Distance: 3.2 mi
Get a cash offer in 3 minutes
Find out how much your home could sell for in as little as 3 minutes with a no-obligation cash offer.
Estimated market value
$601,700
Get a cash offer in 3 minutes
Find out how much your home could sell for in as little as 3 minutes with a no-obligation cash offer.
Estimated market value
$601,700
- Louisiana
- Saint Tammany Parish
- Covington
- 70433
- 4236 Cypress Point Dr
Nearby cities
Nearby zip codes
Other Covington Topics
