Skip main navigation
Sold for $545,000
  • $545,000

    4236 N 27th Street #26, Phoenix, AZ 85016

    3beds
    4baths
    1,575sqft
    Townhouse
    Built in 2017
    763 Square Feet Lot
    $533,700 Zestimate®
    $346/sqft
    $2,805 Estimated rent

    Home value

    $533,700

    $507,000 - $560,000

    $2,805/mo

    Zestimate® history
    Loading
    Loading...

    Owner options

    List your home for rent

    $2,805/mo

    Rent Zestimate®

    Find your next renter with Zillow Rental Manager. Plus, with online applications, you can quickly screen prospective tenants – for free.

    Learn more

    $2,805/mo

    Rent Zestimate®

    Refinance and save

    $3,454/mo

    Est. payment

    Refinancing to a lower rate could help reduce your monthly payments and save thousands over the life of the loan.

    See today's rates

    $3,454/mo

    Est. payment

    Explore your selling options

    Work with a Zillow partner agent

    Leverage their expertise and Zillow's premium Showcase listings to get your home seen by more buyers.

    Get started

    List with your own agent

    Get your home in front of millions of buyers by listing it on Zillow.

    Learn how to do it

    Sell it yourself

    Take full control of how buyers see your home on Zillow by listing For Sale by Owner (FSBO).

    List your home

    What's special

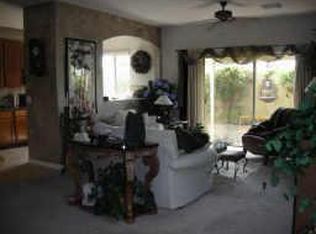
    This immaculate townhome will not disappoint. As you walk through the home, the living space is light and bright, clean and has tasteful finishes throughout. This contemporary townhome feels like a model home, where the owners have meticulously maintained and cared for the home. This is a perfect place to have guests, as the first of three bedrooms is on the first floor, with plenty of privacy. On the second floor you will have the stunning kitchen with light finishes, granite countertops, high quality Frigidaire Professional appliances and a large pantry. There is a spacious dining area and family room, creating an open and inviting space for all your guests. The half bathroom is off the dining room. On the third floor, you will find the spacious primary bedroom with it's very own private balcony (one of four balconies), a gorgeous bathroom with double sinks and fine finishes, a large shower and an oversized walk-in closet. Very conveniently located, the laundry room is right next to the primary bedroom featuring high-quality Electrolux washer and dryer that will come with the home. Across the hallway is the third spacious bedroom with its very own private bathroom. This home is complete with a large 2-car garage and plenty of storage as well, which is very hard to find in this part of town. The community features a relaxing swimming pool, spa and BBQ area, the perfect place to enjoy the hot summers of Arizona. Safety is key in this friendly community of Biltmore Living, where the community is fully gated. One of the best parts about this home is that it has prime location to the Biltmore and all the best restaurants and shopping in the valley. Minutes from the 51, I-10, 202, Paradise Valley, and Scottsdale. Come see this stunning home today and make your dreams a reality of owning this home!

    Zillow last checked:

    Listing updated:

    Listed by:

    Heather June Oldham 480-433-2723,

    HomeSmart

    Bought with:

    Ardra M Hansen, SA684919000

    The Brokery

    Source: ARMLS,MLS#: 6706536MLS Logo

    Facts & features

    Interior

    Bedrooms & bathrooms
    • Bedrooms: 3
    • Bathrooms: 4
    Heating
    • Electric
    Cooling
    • Central Air, Ceiling Fan(s), Programmable Thmstat
    Appliances
    • Included: Electric Cooktop
    Features
    • High Speed Internet, Granite Counters, Double Vanity, Upstairs, 9+ Flat Ceilings, Roller Shields, Kitchen Island, Pantry
    • Flooring: Carpet, Vinyl
    • Windows: Low Emissivity Windows, Solar Screens, Double Pane Windows
    • Has basement: No
    • Common walls with other units/homes: Two Common Walls
    Interior area
    • Total structure area: 1,575
    • Total interior livable area: 1,575 sqft

    Property

    Parking
    • Total spaces: 2
    • Parking features: Unassigned, Garage Door Opener
    • Garage spaces: 2
    Features
    • Stories: 3
    • Patio & porch: Covered, Patio
    • Exterior features: Balcony, Built-in Barbecue
    • Pool features: None
    • Spa features: None
    • Fencing: None
    • Has view: Yes
    • View description: City Lights
    Lot
    • Size: 763 Square Feet
    • Features: Desert Front
    Details
    • Additional structures: Gazebo
    • Parcel number: 16305137

    Construction

    Type & style
    • Home type: Townhouse
    • Architectural style: Contemporary
    • Property subtype: Townhouse
    • Attached to another structure: Yes
    Materials
    • Stucco, Wood Frame, Painted
    • Roof: Foam
    Condition
    • Year built: 2017
    Details
    • Builder name: Wyatt Communities of AZ

    Utilities & green energy

    • Sewer: Public Sewer
    • Water: City Water
    Green energy
    • Energy efficient items: Multi-Zones

    Community & HOA

    Community
    • Features: Gated, Community Spa, Community Spa Htd, Near Bus Stop
    • Security: Fire Sprinkler System
    • Subdivision: BILTMORE LIVING TOWNHOMES CONDOMINIUM UNITS 1-40
    HOA
    • Has HOA: Yes
    • Services included: Roof Repair, Insurance, Pest Control, Maintenance Grounds, Street Maint, Trash, Roof Replacement, Maintenance Exterior
    • HOA fee: $315 monthly
    • HOA name: Associated Property
    • HOA phone: 480-941-1077
    Location
    • Region: Phoenix

    Financial & listing details

    • Price per square foot: $346/sqft
    • Tax assessed value: $463,100
    • Annual tax amount: $2,450
    • Date on market: 5/17/2024
    • Cumulative days on market: 57 days
    • Listing terms: Cash,Conventional,1031 Exchange,FHA,VA Loan
    • Ownership: Condominium

    Price history

    DateEventPrice
    7/12/2024Sold$545,000-1.8%$346/sqft
    Source: ARMLS #6706536 Report a problem
    6/18/2024Contingent$555,000$352/sqft
    Source: HomeSmart #6706536 Report a problem
    5/17/2024Listed for sale$555,000+27.9%$352/sqft
    Source: ARMLS #6706536 Report a problem
    9/8/2020Sold$434,000$276/sqft
    Source: ARMLS #6112863 Report a problem
    8/7/2020Pending sale$434,000$276/sqft
    Source: DPR Realty LLC #6112863 Report a problem
    8/5/2020Listed for sale$434,000+17.5%$276/sqft
    Source: DPR Realty LLC #6112863 Report a problem
    8/4/2017Sold$369,416$235/sqft
    Source: ARMLS #5588522 Report a problem

    Public tax history

    YearProperty taxesTax assessment
    2025$2,653 +5.2%$46,310 -7.6%
    2024$2,523 +3%$50,110 +138.8%
    2023$2,450 +3.3%$20,987 -36.5%
    2022$2,371 -0.4%$33,060 +5.2%
    2021$2,380 +2.3%$31,430 +5.5%
    2020$2,326 +710.5%$29,800 +24.3%
    2019$287 $23,980 +356.8%
    2018$287 +5%$5,250 +89.2%
    2017$273 $2,775
    Find assessor info on the county website

    Neighborhood: Camelback East

    Nearby schools

    GreatSchools rating
    Schools provided by the listing agent
    • Elementary: Madison Elementary School
    • Middle: Madison Park School
    • High: Camelback High School
    • District: Madison Elementary District

    Source: ARMLS. This data may not be complete. We recommend contacting the local school district to confirm school assignments for this home.

    Get a cash offer in 3 minutes
    Find out how much your home could sell for in as little as 3 minutes with a no-obligation cash offer.
    Estimated market value
    $533,700
    Get a cash offer in 3 minutes
    Find out how much your home could sell for in as little as 3 minutes with a no-obligation cash offer.
    Estimated market value
    $533,700