Skip main navigation
Sold for $587,000
  • $587,000

    4236 N 27TH Street #36, Phoenix, AZ 85016

    3beds
    4baths
    1,816sqft
    Townhouse
    Built in 2017
    768 Square Feet Lot
    $574,500 Zestimate®
    $323/sqft
    $3,032 Estimated rent

    Home value

    $574,500

    $523,000 - $632,000

    $3,032/mo

    Zestimate® history
    Loading
    Loading...

    Owner options

    List your home for rent

    $3,032/mo

    Rent Zestimate®

    Find your next renter with Zillow Rental Manager. Plus, with online applications, you can quickly screen prospective tenants – for free.

    Learn more

    $3,032/mo

    Rent Zestimate®

    Refinance and save

    $3,679/mo

    Est. payment

    Refinancing to a lower rate could help reduce your monthly payments and save thousands over the life of the loan.

    See today's rates

    $3,679/mo

    Est. payment

    Explore your selling options

    Work with a Zillow partner agent

    Leverage their expertise and Zillow's premium Showcase listings to get your home seen by more buyers.

    Get started

    List with your own agent

    Get your home in front of millions of buyers by listing it on Zillow.

    Learn how to do it

    Sell it yourself

    Take full control of how buyers see your home on Zillow by listing For Sale by Owner (FSBO).

    List your home

    What's special

    Swimming poolLarge pantryBbq areaFine finishesLight finishesOversized walk-in closetGranite countertops
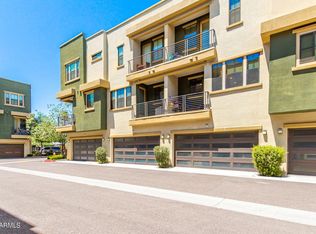
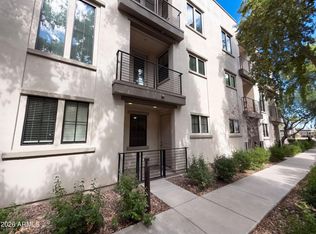
    Welcome to Biltmore Living Townhomes, where luxury meets convenience in a beautiful gated community. This stunning townhome features 3 bedrooms plus a den, spread across three spacious levels. On the first floor, you'll find a versatile den perfect for a home office, a convenient powder room, and a spacious laundry room. The second floor boasts a stunning kitchen with light finishes, granite countertops, stainless steel appliances, and a large pantry. The open and inviting dining area and family room are perfect for entertaining, with an additional half bathroom off the dining room. The third floor features the primary bedroom with a private balcony (one of three balconies in the home), a gorgeous bathroom with double sinks, fine finishes, a large shower, and an oversized walk-in closet. This home also includes a large 2-car garage with plenty of storage, a rare find in this desirable area. The community offers amenities such as a relaxing swimming pool, spa, and BBQ area, all within a fully gated, friendly environment. Located in a prime spot, you're just minutes away from the Biltmore area, offering the best restaurants and shopping in the valley, with easy access to the 51, I-10, 202, Paradise Valley, and Scottsdale. Experience the best of Biltmore Living. Schedule a tour today and make this dream townhome your reality!

    Zillow last checked:

    Listing updated:

    Listed by:

    Kerri Schrand 602-390-4221,

    Coldwell Banker Realty,

    David Schrand 602-430-3876,

    Coldwell Banker Realty

    Bought with:

    Paul O'Connell, BR574166000

    Realty ONE Group

    Lisa Glomski, SA631817000

    Realty ONE Group

    Source: ARMLS,MLS#: 6709304MLS Logo

    Facts & features

    Interior

    Bedrooms & bathrooms
    • Bedrooms: 3
    • Bathrooms: 4
    Heating
    • Electric
    Cooling
    • Central Air
    Features
    • Granite Counters, Double Vanity, Upstairs, Eat-in Kitchen, Breakfast Bar, 9+ Flat Ceilings, Vaulted Ceiling(s), Kitchen Island, Pantry, 3/4 Bath Master Bdrm
    • Flooring: Carpet, Tile
    • Windows: Double Pane Windows
    • Has basement: No
    • Common walls with other units/homes: End Unit
    Interior area
    • Total structure area: 1,816
    • Total interior livable area: 1,816 sqft

    Property

    Parking
    • Total spaces: 2
    • Parking features: Garage
    • Garage spaces: 2
    Features
    • Stories: 3
    • Exterior features: Balcony
    • Pool features: None
    • Spa features: None
    • Fencing: See Remarks,Other
    Lot
    • Size: 768 sqft
    • Features: Desert Front
    Details
    • Parcel number: 163051470

    Construction

    Type & style
    • Home type: Townhouse
    • Property subtype: Townhouse
    • Attached to another structure: Yes
    Materials
    • Spray Foam Insulation, Stucco, Wood Frame, Painted
    • Roof: Composition
    Condition
    • Year built: 2017
    Details
    • Builder name: Watt Communities of Arizona

    Utilities & green energy

    • Sewer: Public Sewer
    • Water: City Water

    Community & neighborhood

    Community
    • Community features: Gated, Community Spa, Community Spa Htd, Community Pool, Near Bus Stop
    Location
    • Region: Phoenix
    • Subdivision: BILTMORE LIVING TOWNHOMES CONDOMINIUM UNITS 1 THRU

    HOA & financial

    HOA
    • Has HOA: Yes
    • HOA fee: $336 monthly
    • Services included: Roof Repair, Insurance, Maintenance Grounds, Street Maint, Front Yard Maint, Roof Replacement, Maintenance Exterior
    • Association name: Biltmore Living HOA
    • Association phone: 480-941-1077

    Other

    Other facts
    • Listing terms: Cash,Conventional,VA Loan
    • Ownership: Fee Simple

    Price history

    DateEventPrice
    2/27/2025Sold$587,000$323/sqft
    Source: ARMLS #6709304 Report a problem
    1/15/2025Price change$587,000-2.2%$323/sqft
    Source: ARMLS #6709304 Report a problem
    12/5/2024Price change$600,000-3.2%$330/sqft
    Source: ARMLS #6709304 Report a problem
    11/14/2024Price change$620,000-0.9%$341/sqft
    Source: ARMLS #6709304 Report a problem
    9/9/2024Price change$625,900-1.5%$345/sqft
    Source: ARMLS #6709304 Report a problem
    7/9/2024Price change$635,600-3.1%$350/sqft
    Source: ARMLS #6709304 Report a problem
    6/21/2024Price change$656,000-1.6%$361/sqft
    Source: ARMLS #6709304 Report a problem
    5/24/2024Listed for sale$667,000+79.4%$367/sqft
    Source: ARMLS #6709304 Report a problem
    7/13/2018Sold$371,803+0.6%$205/sqft
    Source: ARMLS #5765025 Report a problem
    8/4/2017Sold$369,416$203/sqft
    Source: Agent Provided Report a problem

    Public tax history

    YearProperty taxesTax assessment
    2025$2,873 +5.2%$49,500 -7.2%
    2024$2,732 +3%$53,360 +134.8%
    2023$2,653 +3.3%$22,728 -36.1%
    2022$2,568 -0.4%$35,570 +3.8%
    2021$2,577 +2.3%$34,260 +5.5%
    2020$2,519 +777.7%$32,480 +25.1%
    2019$287 $25,970 +394.7%
    2018$287 +5%$5,250 +89.2%
    2017$273 $2,775

    Find assessor info on the county website

    Neighborhood: Camelback East

    Nearby schools

    GreatSchools rating
    Schools provided by the listing agent
    • Elementary: Madison Elementary School
    • High: Camelback High School
    • District: Madison Elementary District

    Source: ARMLS. This data may not be complete. We recommend contacting the local school district to confirm school assignments for this home.

    Get a cash offer in 3 minutes
    Find out how much your home could sell for in as little as 3 minutes with a no-obligation cash offer.
    Estimated market value
    $574,500
    Get a cash offer in 3 minutes
    Find out how much your home could sell for in as little as 3 minutes with a no-obligation cash offer.
    Estimated market value
    $574,500