Skip main navigation
Sold for $545,000
  • $545,000

    4236 N 27TH Street #37, Phoenix, AZ 85016

    3beds
    4baths
    1,816sqft
    Townhouse
    Built in 2018
    768 Square Feet Lot
    $540,200 Zestimate®
    $300/sqft
    $2,978 Estimated rent

    Home value

    $540,200

    $492,000 - $594,000

    $2,978/mo

    Zestimate® history
    Loading
    Loading...

    Owner options

    List your home for rent

    $2,978/mo

    Rent Zestimate®

    Find your next renter with Zillow Rental Manager. Plus, with online applications, you can quickly screen prospective tenants – for free.

    Learn more

    $2,978/mo

    Rent Zestimate®

    Refinance and save

    $3,495/mo

    Est. payment

    Refinancing to a lower rate could help reduce your monthly payments and save thousands over the life of the loan.

    See today's rates

    $3,495/mo

    Est. payment

    Explore your selling options

    Work with a Zillow partner agent

    Leverage their expertise and Zillow's premium Showcase listings to get your home seen by more buyers.

    Get started

    List with your own agent

    Get your home in front of millions of buyers by listing it on Zillow.

    Learn how to do it

    Sell it yourself

    Take full control of how buyers see your home on Zillow by listing For Sale by Owner (FSBO).

    List your home

    What's special

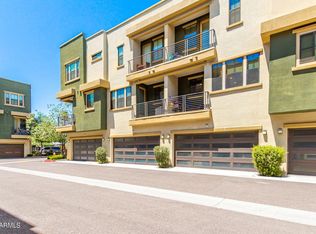
    Heated pool and spaOpen-concept layoutComfortable primary suiteOpen loft areaModern designPet-friendly walking areasBreakfast bar
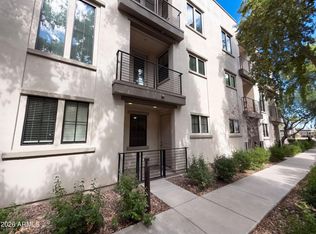
    NEW FLOORING! Location, location, location. This 3-bedroom, 3.5-bath townhome offers modern design, functional space, and a prime location in the highly sought-after Biltmore Living gated community. Built in 2018, the home spans 1,806 sq ft and features a spacious, open-concept layout ideal for everyday living and entertaining. On the main floor, there's a 2-car garage, laundry, and bedroom plus full bathroom. The second floor features a thoughtfully designed kitchen with light countertops, stainless steel appliances, ample cabinetry, and a breakfast bar that opens to the main living area. Upstairs, you'll find an open loft area plus well-sized bedrooms including a comfortable primary suite with a walk-in closet and upgraded en-suite. The community offers a heated pool and spa, BBQ grills, greenbelt space, and pet-friendly walking areas. Located just minutes from the Biltmore Fashion Park, Arcadia, and top restaurants, this home combines low-maintenance living with city convenience. Perfect for professionals, families, or investors looking for a turnkey property in a growing Phoenix neighborhood.

    Zillow last checked:

    Listing updated:

    Listed by:

    Thomas L Wiederstein 480-881-0003,

    Redfin Corporation

    Bought with:

    Barry Kaushal, SA658848000

    Real Broker

    Akash Kaushal, SA662485000

    Real Broker

    Source: ARMLS,MLS#: 6872681MLS Logo

    Facts & features

    Interior

    Bedrooms & bathrooms
    • Bedrooms: 3
    • Bathrooms: 4
    Heating
    • Electric
    Cooling
    • Central Air
    Features
    • Granite Counters, Double Vanity, Upstairs, Eat-in Kitchen, Kitchen Island, Pantry, Full Bth Master Bdrm
    • Has basement: No
    Interior area
    • Total structure area: 1,816
    • Total interior livable area: 1,816 sqft

    Property

    Parking
    • Total spaces: 2
    • Parking features: Garage Door Opener, Direct Access
    • Garage spaces: 2
    Features
    • Stories: 3
    • Exterior features: Balcony
    • Spa features: None
    • Fencing: Wrought Iron
    Lot
    • Size: 768 Square Feet
    Details
    • Parcel number: 16305148

    Construction

    Type & style
    • Home type: Townhouse
    • Property subtype: Townhouse
    • Attached to another structure: Yes
    Materials
    • Stucco, Wood Frame, Painted
    • Roof: Built-Up
    Condition
    • Year built: 2018
    Details
    • Builder name: Watt Communitites of AZ

    Utilities & green energy

    • Sewer: Public Sewer
    • Water: City Water

    Community & HOA

    Community
    • Features: Gated, Community Spa Htd
    • Subdivision: BILTMORE LIVING TOWNHOMES CONDOMINIUM UNITS 1-40
    HOA
    • Has HOA: Yes
    • Services included: Electricity, Roof Repair, Sewer, Pest Control, Maintenance Grounds, Front Yard Maint, Maintenance Exterior
    • HOA fee: $336 monthly
    • HOA name: Biltmore Living
    • HOA phone: 480-941-1077
    Location
    • Region: Phoenix

    Financial & listing details

    • Price per square foot: $300/sqft
    • Tax assessed value: $506,100
    • Annual tax amount: $2,778
    • Date on market: 9/10/2025
    • Cumulative days on market: 77 days
    • Listing terms: Cash,Conventional,VA Loan
    • Ownership: Fee Simple

    Price history

    DateEventPrice
    8/29/2025Sold$545,000-2.5%$300/sqft
    Source: ARMLS #6872681 Report a problem
    8/15/2025Pending sale$559,000$308/sqft
    Source: ARMLS #6872681 Report a problem
    8/7/2025Price change$559,000-3.5%$308/sqft
    Source: ARMLS #6872681 Report a problem
    7/17/2025Price change$579,000-0.2%$319/sqft
    Source: ARMLS #6872681 Report a problem
    6/27/2025Price change$580,000-0.9%$319/sqft
    Source: ARMLS #6872681 Report a problem
    6/14/2025Price change$585,000-2.5%$322/sqft
    Source: ARMLS #6872681 Report a problem
    5/29/2025Listed for sale$600,000+62.1%$330/sqft
    Source: ARMLS #6872681 Report a problem
    11/16/2018Sold$370,075$204/sqft
    Source: Public Record Report a problem

    Public tax history

    YearProperty taxesTax assessment
    2025$2,922 +5.2%$50,610 -7.3%
    2024$2,778 +3%$54,580 +136.1%
    2023$2,698 +3.3%$23,113 -36.1%
    2022$2,611 -0.4%$36,150 +4.1%
    2021$2,621 +2.3%$34,730 +5.7%
    2020$2,562 +792.6%$32,870 +24.5%
    2019$287 $26,410 +403%
    2018$287 +5%$5,250 +89.2%
    2017$273 $2,775
    Find assessor info on the county website

    Neighborhood: Camelback East

    Nearby schools

    GreatSchools rating
    Schools provided by the listing agent
    • Elementary: Madison Camelview Elementary
    • Middle: Madison Park School
    • High: Camelback High School
    • District: Madison Elementary District

    Source: ARMLS. This data may not be complete. We recommend contacting the local school district to confirm school assignments for this home.

    Get a cash offer in 3 minutes
    Find out how much your home could sell for in as little as 3 minutes with a no-obligation cash offer.
    Estimated market value
    $540,200
    Get a cash offer in 3 minutes
    Find out how much your home could sell for in as little as 3 minutes with a no-obligation cash offer.
    Estimated market value
    $540,200