Skip main navigation
Pending
  • $299,000

    4236 Rivergate Ln. Unit 2-B, Little River, SC 29566

    4beds
    1,880sqft
    : 
    Loading
    Get pre-qualified
    Townhouse, Single Family Residence
    Built in 2001
    -- sqft lot
    $289,000 Zestimate®
    $159/sqft
    $512/mo HOA

    What's special

    Community poolPeaceful settingOpen airy feel throughoutStainless steel appliancesStunning lvp flooringPlenty of workspaceFour generously sized bedrooms
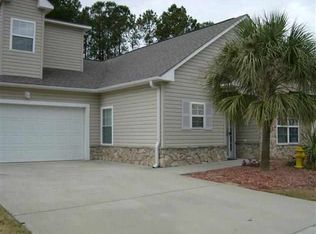
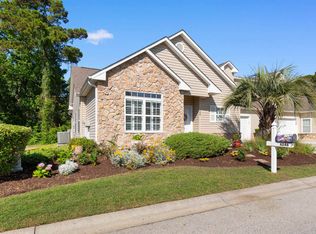
    Welcome to 4236 Rivergate Lane, a beautifully maintained home nestled in one of Little River’s most desirable 55+ communities. This spacious 4-bedroom, 3-bath residence offers the perfect blend of comfort, style, and easy living. Come inside and you’ll immediately notice the abundance of natural sunlight pouring through the home, highlighting the vaulted ceilings and creating an open, airy feel throughout. The main living areas feature stunning LVP flooring, combining durability with modern elegance. The kitchen is thoughtfully designed with stainless steel appliances, ample cabinetry, and plenty of workspace—perfect for everyday living or entertaining guests. Just off the living area, the bright and inviting sunroom provides the ideal spot to relax with your morning coffee or unwind at the end of the day. With four generously sized bedrooms and three full baths, there’s plenty of space for visiting family, hobbies, or a home office. This home truly offers flexibility to fit your lifestyle. Enjoy low-maintenance living with yard maintenance included, giving you more time to relax and enjoy all the community has to offer. Enjoy the added benefit of a community pool, perfect for soaking up the Carolina sunshine and socializing with neighbors. Located in the charming coastal town of Little River, you’ll enjoy a peaceful setting while still being close to dining, shopping, golf, and the beautiful Carolina beaches. Don’t miss your opportunity to enjoy low-maintenance living in a welcoming 55+ community—schedule your showing today!
    86 days
    |
    341
    |
    4
    |

    Zillow last checked:

    Listing updated:

    Listed by:

    Dana N Wilson Office:843-280-5704,

    BH & G Elliott Coastal Living

    Source: CCAR,MLS#: 2610103MLS LogoOriginating MLS: Coastal Carolinas Association of Realtors

      Facts & features

      Interior

      Bedrooms & bathrooms
      • Bedrooms: 4
      • Bathrooms: 3
      • Full bathrooms: 3
      Primary bedroom
      • Features: Ceiling Fan(s), Main Level Primary, Vaulted Ceiling(s), Walk-In Closet(s)
      • Level: First
      Primary bathroom
      • Features: Separate Shower, Vanity
      Dining room
      • Features: Kitchen/Dining Combo, Vaulted Ceiling(s)
      Kitchen
      • Features: Dishwasher, Stainless Steel Appliances, Solid Surface Counters
      Living room
      • Features: Ceiling Fan(s), Vaulted Ceiling(s)
      Other
      • Features: Bedroom on Main Level
      Heating
      • Central
      Cooling
      • Central Air, Wall/Window Unit(s)
      Appliances
      • Included: Dishwasher, Microwave, Range, Refrigerator, Dryer, Washer
      • Laundry: Washer Hookup
      Features
      • Ceiling Fan(s), Main Level Primary, Separate Shower, Vanity, Vaulted Ceiling(s), Walk-In Closet(s), Window Treatments, Bedroom on Main Level, Stainless Steel Appliances, Solid Surface Counters
      • Flooring: Carpet, Luxury Vinyl, Luxury VinylPlank, Tile
      • Windows: Window Treatments
      Interior area
      • Total structure area: 2,300
      • Total interior livable area: 1,880 sqft
      Video & virtual tour

      Property

      Parking
      • Total spaces: 4
      • Parking features: Attached, Garage, Two Car Garage
      • Attached garage spaces: 2
      Features
      • Levels: One and One Half
      • Stories: 1.5
      • Patio & porch: Patio
      • Exterior features: Patio
      • Pool features: Community, Outdoor Pool
      Details
      • Additional parcels included: ,
      • Parcel number: 31211020030
      • Zoning: RES
      • Special conditions: None

      Construction

      Type & style
      • Home type: SingleFamily
      • Architectural style: Traditional
      • Property subtype: Townhouse, Single Family Residence
      • Attached to another structure: Yes
      Materials
      • Masonry
      • Foundation: Slab
      Condition
      • Resale
      • Year built: 2001

      Utilities & green energy

      • Water: Public
      • Utilities for property: Cable Available, Electricity Available, Phone Available, Sewer Available, Water Available

      Community & HOA

      Community
      • Features: Long Term Rental Allowed, Pool
      • Security: Smoke Detector(s)
      • Senior community: Yes
      • Subdivision: Rivergate - Little River
      HOA
      • Has HOA: Yes
      • Amenities included: Pet Restrictions
      • Services included: Association Management, Common Areas, Internet, Legal/Accounting, Maintenance Grounds, Pool(s), Trash
      • HOA fee: $512 monthly
      Location
      • Region: Little River

      Financial & listing details

      • Price per square foot: $159/sqft
      • Date on market: 4/19/2026
      • Listing terms: Cash,Conventional,FHA,Portfolio Loan,VA Loan
      • Electric utility on property: Yes

        Estimated market value

        $289,000

        $275,000 - $303,000

        $2,124/mo

        Price history

        DateEventPrice
        6/16/2026Pending sale$299,000$159/sqft
        Source: CCAR #2610103 Report a problem
        4/19/2026Listed for sale$299,000$159/sqft
        Source: CCAR #2610103 Report a problem

        Public tax history

        Tax history is unavailable.

        Monthly payment

        Est. payment

        Payment breakdown

        Explore the cost of this home by adjusting the details. Changes won't be saved.
        All calculations are estimates and provided by Zillow, Inc. for informational purposes only. Actual amounts may vary.
        HOA fees may include property taxes on listings classified as Co-Ops. Contact the listing agent and/or owner for fee details.
        Mortgage interest rates are dependent on a number of factors, including credit score, down payment, and repayment length. Interest rate data provided by Zillow Group Marketplace, Inc. as of 1/1/1970 from various mortgage lenders with which we have lead or other similar arrangements; the Estimated Payment is an average of those rates.
        See how much you could borrow to make a competitive offer.

        Climate risks

        Neighborhood: 29566

        Getting around

        28 / 100
        Car-Dependent
        37 / 100
        Somewhat Bikeable

        Nearby schools

        GreatSchools rating
        Schools provided by the listing agent
        • Elementary: Ocean Drive Elementary
        • Middle: North Myrtle Beach Middle School
        • High: North Myrtle Beach High School

        Source: CCAR. This data may not be complete. We recommend contacting the local school district to confirm school assignments for this home.

        A local agent can set up tours, give advice and negotiate with sellers.

        Browse local experts

        Similar homes