Step into the epitome of modern living with this immaculate BRAND NEW single-family home available for rent. Situated in a vibrant new community, this dwelling offers the perfect fusion of comfort, convenience, and style, promising an unparalleled lifestyle experience. Boasting a private backyard and driveway, this brand-new abode is nestled within close proximity to premier shopping centers featuring renowned establishments such as Costco, 99 Ranch Market, and Cloverdale Marketplace, offering unparalleled convenience. With the Amazon warehouse just minutes away, commuting to work becomes a breeze. Enjoy seamless connectivity with easy access to major freeways including 15, 60, and 10, facilitating effortless travel throughout Los Angeles, San Bernardino, and Riverside counties. Additionally, proximity to Ontario International Airport and Metrolink stations ensures swift access to transportation hubs, connecting you to the world beyond. This charming home encompasses 4 bedrooms and 3 full bathrooms, including a downstairs bedroom and bath for added convenience, while a modern open kitchen featuring granite countertops and ample cabinet space sets the stage for culinary adventures. Upstairs, a spacious loft complements the 3 bedrooms, a large laundry room with built-in sink and linen shelves, indulge in luxury with a master suite boasting a double-sink bathroom. Outside, the backyard adorned with professionally installed paver stones provides a serene retreat. Efficiency meets sustainability with a solar system of monthly fixed cost ensuring minimal power bills, complemented by vinyl plank flooring downstairs, wall-to-wall carpeting upstairs, and upgraded recessed and dimmable lighting throughout. The inclusion of a tankless water heater and bright color tones further enhance the home's appeal. Oleander Community built by Shea Homes offers an array of amenities including a community pool and spa, BBQ and picnic areas, pocket parks, providing endless opportunities for recreation and relaxation.
Additional Notes: House is vacant and not furnished, furniture in some photos are for staging purpose only.
Tenant pays water, gas, trash, internet and solar system production. Landlord pays HOA dues.
No smoking. No drugs. Lease terms: 12 months minimum.
Sold for $745,500
$745,500
4236 S Heather Privado, Ontario, CA 91761
4beds
2,208sqft
Single Family Residence
Built in ----
-- sqft lot
$724,200 Zestimate®
$338/sqft
$3,653 Estimated rent
Home value
$724,200
$688,000 - $760,000
$3,653/mo
Zestimate® history
Owner options
List your home for rent
$3,653/mo
Rent Zestimate®
Find your next renter with Zillow Rental Manager. Plus, with online applications, you can quickly screen prospective tenants – for free.
$3,653/mo
Rent Zestimate®
Refinance and save
$4,700/mo
Est. payment
Refinancing to a lower rate could help reduce your monthly payments and save thousands over the life of the loan.
$4,700/mo
Est. payment
Explore your selling options
Work with a Zillow partner agent
Leverage their expertise and Zillow's premium Showcase listings to get your home seen by more buyers.
Get startedList with your own agent
Get your home in front of millions of buyers by listing it on Zillow.
Learn how to do itSell it yourself
Take full control of how buyers see your home on Zillow by listing For Sale by Owner (FSBO).
List your homeWhat's special
Spacious loftPrivate backyardMaster suiteAmple cabinet spaceWall-to-wall carpetingGranite countertopsVinyl plank flooring
Zillow last checked:
Listing updated:
Source: Zillow Rentals
Facts & features
Interior
Bedrooms & bathrooms
- Bedrooms: 4
- Bathrooms: 3
- Full bathrooms: 3
Rooms
- Room types: []
Heating
- Forced Air
Cooling
- Central Air
Appliances
- Included: Dishwasher, Microwave
- Laundry: Hookups
Features
- WD Hookup
- Flooring: Carpet, Hardwood, Tile
Interior area
- Total interior livable area: 2,208 sqft
Property
Parking
- Parking features: Attached
- Has attached garage: Yes
- Details: Contact manager
Features
- Exterior features: Garbage not included in rent, Gas not included in rent, Heating system: Forced Air, Internet not included in rent, Water not included in rent
Details
- Parcel number: 0218306230000
Construction
Type & style
- Home type: SingleFamily
- Property subtype: Single Family Residence
Community & HOA
Community
- Deposit fee: $3,600
Location
- Region: Ontario
Financial & listing details
- Price per square foot: $338/sqft
- Tax assessed value: $745,270
- Annual tax amount: $13,833
- Date on market: 10/8/2024
- Date available: 10/08/2024
- Lease term: 1 Year
Price history
| Date | Event | Price |
|---|---|---|
| 10/20/2024 | Listing removed | $3,600$2/sqft |
Source: Zillow Rentals Report a problem | ||
| 10/8/2024 | Listed for rent | $3,600$2/sqft |
Source: Zillow Rentals Report a problem | ||
| 8/2/2024 | Sold | $745,500$338/sqft |
Source: Public Record Report a problem | ||
Public tax history
| Year | Property taxes | Tax assessment |
|---|---|---|
| 2025 | $13,833 +106.5% | $745,270 +641.3% |
| 2024 | $6,700 +522.9% | $100,534 +2% |
| 2023 | $1,076 +1.4% | $98,563 +2% |
| 2022 | $1,061 | $96,630 |
Find assessor info on the county website
Neighborhood: Rich
Nearby homes
- $773,5004 bd3 ba2.2k sqft4200 S Heather Privado, Ontario, CA 91761Sold

- $797,0004 bd3 ba2.2k sqft4224 S Heather Privado, Ontario, CA 91761Sold

- $735,0004 bd3 ba2.2k sqft4265 S Heather Privado, Ontario, CA 91761Sold
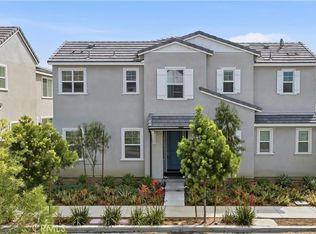
- $754,5004 bd3 ba2.2k sqft4269 S Heather Privado, Ontario, CA 91761Sold
- $--4 bd3 ba2.2k sqft4253 S Heather Privado, Ontario, CA 91761Off Market
- $767,0004 bd3 ba2.2k sqft4289 S Heather Privado, Ontario, CA 91761Sold
- $747,0004 bd3 ba2.2k sqft4264 S Heather Privado, Ontario, CA 91761Sold
- $743,0004 bd3 ba2k sqft4285 S Heather Privado, Ontario, CA 91761Sold
Nearby schools
GreatSchools rating
- 10/10Park View ElementaryGrades: K-6Distance: 1.5 mi
- 6/10Grace Yokley Middle SchoolGrades: 7-8Distance: 1.8 mi
- 5/10Colony High SchoolGrades: 9-12Distance: 1.3 mi
Get a cash offer in 3 minutes
Find out how much your home could sell for in as little as 3 minutes with a no-obligation cash offer.
Estimated market value
$724,200
Get a cash offer in 3 minutes
Find out how much your home could sell for in as little as 3 minutes with a no-obligation cash offer.
Estimated market value
$724,200
- California
- San Bernardino County
- Ontario
- 91761
- Rich
- 4236 S Heather Privado
Nearby cities
Nearby neighborhoods
Nearby zip codes
Other Ontario Topics
