Under contract-accepting backup offers. Discover the potential of this 2-bedroom, 2-bathroom condo in Gardens of Beacon Square, a gated 55+ community in New Port Richey. Backing to a canal, this residence offers a peaceful setting and a Florida room where you can relax and enjoy the surrounding outdoor atmosphere. The unit needs new flooring, providing an opportunity to choose finishes that reflect your personal style. There is also space to add a washer and dryer hookup for added convenience. The covered carport is located directly in front of the unit, with additional guest parking nearby. Community amenities include a heated swimming pool, clubhouse, shuffleboard courts, and recreational spaces for socializing and leisure. Conveniently located near shopping, restaurants, medical facilities, and everyday essentials, the property also offers access to outdoor recreation at Robert K. Rees Memorial Park and Green Key Beach, as well as the riverfront parks, dining, and entertainment of downtown New Port Richey. Enjoy the opportunity to create your own comfortable Florida retreat in an established community close to the Gulf Coast's beaches and attractions. Schedule your showing and explore the possibilities!
Accepting backups
$53,000
4236 TAMARGO DR #4236, NEW PORT RICHEY, FL 34652
2beds
888sqft
Condominium
Built in 1971
-- sqft lot
$-- Zestimate®
$60/sqft
$783/mo HOA
What's special
- 2 days
- 3
- 0
Zillow last checked:
Listing updated:
Listed by:
Irma M Ruiz 813-586-0993,
FUTURE HOME REALTY INC 813-855-4982
Source: Stellar MLS,MLS#: TB8559912 Originating MLS: Suncoast Tampa
Facts & features
Interior
Bedrooms & bathrooms
- Bedrooms: 2
- Bathrooms: 2
- Full bathrooms: 2
Primary bedroom
- Features: Ceiling Fan(s), En Suite Bathroom, Walk-In Closet(s)
- Level: First
- Area: 180 Square Feet
- Dimensions: 12x15
Bedroom 2
- Features: Ceiling Fan(s), Built-in Closet
- Level: First
- Area: 121 Square Feet
- Dimensions: 11x11
Kitchen
- Level: First
- Area: 198 Square Feet
- Dimensions: 11x18
Living room
- Level: First
- Area: 180 Square Feet
- Dimensions: 12x15
Heating
- Central
Cooling
- Central Air
Appliances
- Included: Microwave, Range, Refrigerator
- Laundry: None
Features
- Ceiling Fan(s), Living Room/Dining Room Combo
- Flooring: Ceramic Tile, Other
- Doors: Sliding Doors
- Has fireplace: No
Interior area
- Total structure area: 1,064
- Total interior livable area: 888 sqft
Property
Parking
- Total spaces: 1
- Parking features: Carport
- Carport spaces: 1
Features
- Levels: One
- Stories: 1
- Exterior features: Irrigation System, Private Entrance, Rain Gutters, Sidewalk
- Has view: Yes
- View description: Canal
- Has water view: Yes
- Water view: Canal
- Waterfront features: Canal Front
- Frontage length: Canal: 2
Lot
- Size: 933 Square Feet
Details
- Parcel number: 18261603703024000F0
- Zoning: MF1
- Special conditions: None
Construction
Type & style
- Home type: Condo
- Property subtype: Condominium
Materials
- Block, Stucco
- Foundation: Block
- Roof: Other
Condition
- New construction: No
- Year built: 1971
Utilities & green energy
- Sewer: Public Sewer
- Water: Canal/Lake For Irrigation
- Utilities for property: Cable Connected, Electricity Connected, Sewer Connected, Sprinkler Recycled, Street Lights
Community & HOA
Community
- Features: Canal Front, Buyer Approval Required, Clubhouse, Gated Community - No Guard, Pool, Sidewalks
- Pet fee: $0 monthly
- Senior community: Yes
- Subdivision: GARDENS OF BEACON SQUARE
HOA
- Has HOA: Yes
- Amenities included: Cable TV, Clubhouse, Gated, Laundry, Lobby Key Required, Maintenance, Pool, Shuffleboard Court, Vehicle Restrictions
- Services included: Cable TV, Community Pool, Internet, Maintenance Structure, Maintenance Grounds, Manager, Pool Maintenance, Sewer, Trash, Water
- HOA fee: $783 monthly
- HOA name: Matthew Morgan
- HOA phone: 727-773-9542
Location
- Region: New Pt Richey
Financial & listing details
- Price per square foot: $60/sqft
- Annual tax amount: $1,409
- Date on market: 10/23/2026
- Listing terms: Cash,Conventional
- Ownership: Fee Simple
- Total actual rent: 0
- Electric utility on property: Yes
- Road surface type: Paved
Estimated market value
Not available
Estimated sales range
Not available
Not available
Price history
| Date | Event | Price |
|---|---|---|
| 10/29/2026 | Listed for sale | $53,000$60/sqft |
Source:  Stellar MLS #TB8559912 Report a problem | ||
Public tax history
Tax history is unavailable.
Monthly payment
Est. payment
Payment breakdown
Explore the cost of this home by adjusting the details. Changes won't be saved.Climate risks
Neighborhood: 34652


Similar homes
- $79,0002 bd2 ba1k sqft4422 SUNSTATE DRIVE, NEW PORT RICHEY, FL 34652For Sale
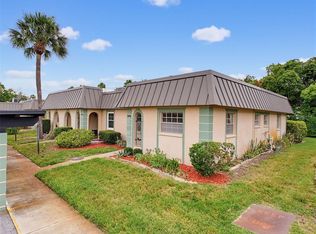
 MLS ID #W7882053, Sue White, BHHS FLORIDA PROPERTIES GROUP. Stellar MLS
- $75,0002 bd2 ba1k sqft4141 STRATFORD DRIVE #A, NEW PORT RICHEY, FL 34652For Sale
 MLS ID #W7890549, Randal Jenkins, FLORIDA REAL ESTATE PARTNERS. Stellar MLS
- $58,5001 bd1 ba624 sqft4217 ARBY PLACE #4217, NEW PORT RICHEY, FL 34652For Sale
 MLS ID #TB8550055, Janelle Makowski, CENTURY 21 COAST TO COAST. Stellar MLS
- $63,0002 bd1 ba1k sqft4243 RICHMERE DRIVE #3B, NEW PORT RICHEY, FL 34652For Sale
 MLS ID #W7886759, Judi Pobst, KELLER WILLIAMS REALTY- PALM HARBOR. Stellar MLS
- $49,9002 bd2 ba840 sqft4432 TUCKER SQUARE, NEW PORT RICHEY, FL 34652For SaleMLS ID #TB8397255, Pablo Lluveras Matos, PEOPLE'S CHOICE REALTY SVC LLC. Stellar MLS
- $60,0002 bd1 ba831 sqft4239 TAMARGO DRIVE, NEW PORT RICHEY, FL 34652For SaleMLS ID #U8243987, Teri Kelly, KELLY REALTY GROUP LLC. Stellar MLS
- $49,9001 bd1 ba736 sqft4233 STRATFORD DRIVE #D, NEW PORT RICHEY, FL 34652For SaleMLS ID #W7883008, Wendy Stevens, FLORIDA LUXURY REALTY INC. Stellar MLS
- $42,0002 bd2 ba1k sqft4854 MARINE PARKWAY #101, NEW PORT RICHEY, FL 34652For SaleMLS ID #A4704709, Scott Fader, JOSEPH WALTER REALTY LLC. Stellar MLS
- $53,0001 bd1 ba732 sqft4609 MARINE PARKWAY #203, NEW PORT RICHEY, FL 34652For SaleMLS ID #W7884837, Jeanine Hill, F I GREY & SON RESIDENTIAL. Stellar MLS
- $70,0002 bd2 ba1k sqft4135 STRATFORD DRIVE, NEW PORT RICHEY, FL 34652For SaleMLS ID #TB8524992, Jason Maniecki, KELLER WILLIAMS TAMPA PROPERTIES. Stellar MLS
- $68,0002 bd1 ba975 sqft4413 SUNSTATE DRIVE #0, NEW PORT RICHEY, FL 34652For SaleMLS ID #W7885777, Anita McCracken, F I GREY & SON RESIDENTIAL. Stellar MLS
- $46,0001 bd1 ba736 sqft4461 RUSTIC DRIVE, NEW PORT RICHEY, FL 34652For SaleMLS ID #W7884059, April Novenson, RE/MAX ALLIANCE GROUP. Stellar MLS
- $64,9001 bd1 ba624 sqft4235 SHELDON PLACE #4235, NEW PORT RICHEY, FL 34652For SaleMLS ID #W7874172, Erica Haywood, ALL INCLUSIVE REALTY LLC. Stellar MLS
- $67,5002 bd1 ba975 sqft4409 SUMMERSUN DRIVE, NEW PORT RICHEY, FL 34652For SaleMLS ID #TB8471745, Conor Green, CHARLES RUTENBERG REALTY INC. Stellar MLS
- $49,0001 bd1 ba672 sqft5207 TURQUOISE LANE #202, NEW PORT RICHEY, FL 34652For SaleMLS ID #TB8335251, Jaime Lyn Moore, PEOPLE'S CHOICE REALTY SVC LLC. Stellar MLS
- $79,0002 bd1 ba975 sqft4446 RUSTIC DRIVE #E, NEW PORT RICHEY, FL 34652For SaleMLS ID #W7885776, Alan Hengesbach, REALTY EXECUTIVES AMERICA INC. Stellar MLS
- $78,0002 bd1 ba959 sqft4211 SHELDON PLACE #4211, NEW PORT RICHEY, FL 34652For SaleMLS ID #TB8520865, Jose DaCosta, FLORIDA PREMIERE REALTY. Stellar MLS
