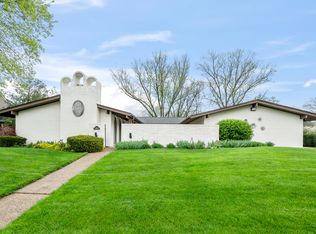
Parkside School district, wonderful neighbors, and room to enjoy both inside and out make this ranch feel like home from the moment you arrive! This 3 bedroom, 2 full bath home offers comfortable living with a flexible layout designed for everyday life. The inviting sunroom is filled with natural light and can easily serve as a formal dining space, morning coffee retreat, or your favorite spot to unwind after a long day. Just beyond, a spacious 12x14 covered porch creates the perfect setting for relaxing evenings, entertaining friends, or watching the seasons change. Outside, the large backyard provides plenty of room to play, garden, or simply enjoy the space, complete with a newer storage shed for added convenience. The 2 car garage is finished, heated and has a parking laser. The partially finished basement expands your possibilities with extra living space, storage, or hobby areas. Major updates including city water and sewer connection, basement improvements, updated kitchen and bath features, that will provide peace of mind for years to come.
Pending
$350,000
4236 Washington St, Columbus, IN 47203
3beds
1,854sqft
Residential, Single Family Residence
Built in 1962
0.32 Acres Lot
$-- Zestimate®
$189/sqft
$-- HOA
What's special
- 39 days |
- 156 |
- 4 |
Likely to sell faster than
Zillow last checked:
Listing updated:
Listed by:
Jena Glick 812-371-0088,
CENTURY 21 Scheetz
Source: MIBOR as distributed by MLS GRID,MLS#: 22103989
Facts & features
Interior
Bedrooms & bathrooms
- Bedrooms: 3
- Bathrooms: 2
- Full bathrooms: 2
- Main level bathrooms: 2
- Main level bedrooms: 3
Primary bedroom
- Level: Main
- Area: 156 Square Feet
- Dimensions: 12x13
Bedroom 2
- Level: Main
- Area: 156 Square Feet
- Dimensions: 12x13
Bedroom 3
- Level: Main
- Area: 120 Square Feet
- Dimensions: 10x12
Dining room
- Features: Tile-Ceramic
- Level: Main
- Area: 144 Square Feet
- Dimensions: 12x12
Kitchen
- Features: Tile-Ceramic
- Level: Main
- Area: 171 Square Feet
- Dimensions: 9x19
Living room
- Level: Main
- Area: 264 Square Feet
- Dimensions: 12x22
Play room
- Level: Basement
- Area: 516 Square Feet
- Dimensions: 12x43
Heating
- Forced Air, Natural Gas
Cooling
- Central Air
Appliances
- Included: Dishwasher, Disposal, Gas Water Heater, MicroHood, Electric Oven, Refrigerator, Water Softener Owned
- Laundry: In Basement
Features
- Attic Access, Ceiling Fan(s), Hardwood Floors, High Speed Internet, Eat-in Kitchen, Smart Thermostat
- Flooring: Hardwood
- Basement: Daylight,Partially Finished,Storage Space
- Attic: Access Only
Interior area
- Total structure area: 1,854
- Total interior livable area: 1,854 sqft
- Finished area below ground: 519
Property
Parking
- Total spaces: 2
- Parking features: Attached, Concrete, Garage Door Opener, Heated Garage
- Attached garage spaces: 2
- Details: Garage Parking Other(Finished Garage, Garage Door Opener, Keyless Entry, Service Door)
Features
- Levels: One
- Stories: 1
- Patio & porch: Covered, Porch
- Exterior features: Gutter Guards, Lighting
Lot
- Size: 0.32 Acres
- Features: City Lot, Curbs, Mature Trees
Details
- Additional structures: Storage
- Parcel number: 039501430001800005
- Other equipment: Radon System
- Horse amenities: None
Construction
Type & style
- Home type: SingleFamily
- Architectural style: Ranch
- Property subtype: Residential, Single Family Residence
Materials
- Vinyl With Stone
- Foundation: Block, Crawl Space
Condition
- New construction: No
- Year built: 1962
Utilities & green energy
- Water: Public, Private
- Utilities for property: Sewer Connected, Water Connected
Community & HOA
Community
- Subdivision: Riverview Acres
HOA
- Has HOA: No
Location
- Region: Columbus
Financial & listing details
- Price per square foot: $189/sqft
- Tax assessed value: $262,600
- Annual tax amount: $2,688
- Date on market: 5/28/2026
- Cumulative days on market: 42 days
Estimated market value
Not available
Estimated sales range
Not available
Not available
Price history
| Date | Event | Price |
|---|---|---|
| 5/30/2026 | Pending sale | $350,000$189/sqft |
Source: | ||
| 5/28/2026 | Listed for sale | $350,000+66.7%$189/sqft |
Source: | ||
| 12/15/2016 | Sold | $210,000-4.1%$113/sqft |
Source: | ||
| 11/10/2016 | Pending sale | $219,000$118/sqft |
Source: RE/MAX Real Estate Prof #21448270 Report a problem | ||
| 10/26/2016 | Price change | $219,000-4.4%$118/sqft |
Source: RE/MAX Real Estate Prof #21448270 Report a problem | ||
| 10/13/2016 | Price change | $229,000-2.5%$124/sqft |
Source: RE/MAX Real Estate Prof #21448270 Report a problem | ||
| 9/19/2016 | Price change | $234,900-1.7%$127/sqft |
Source: Owner Report a problem | ||
| 8/22/2016 | Listed for sale | $239,000+70.7%$129/sqft |
Source: Owner Report a problem | ||
| 4/8/2014 | Sold | $140,000+19.7%$76/sqft |
Source: Public Record Report a problem | ||
| 7/13/1998 | Sold | $117,000$63/sqft |
Source: Public Record Report a problem | ||
Public tax history
| Year | Property taxes | Tax assessment |
|---|---|---|
| 2025 | $2,994 +11.1% | $262,600 -1.1% |
| 2024 | $2,694 +2% | $265,600 +11.4% |
| 2023 | $2,641 +14.6% | $238,500 +2.5% |
| 2022 | $2,304 +2.3% | $232,700 +15.1% |
| 2021 | $2,251 +10.8% | $202,200 +2.1% |
| 2020 | $2,033 -5.9% | $198,100 +3.7% |
| 2019 | $2,159 +14.4% | $191,100 +5.8% |
| 2018 | $1,887 +2.1% | $180,600 +3.6% |
| 2017 | $1,848 -50% | $174,300 +2.7% |
| 2016 | $3,697 0% | $169,800 +2.4% |
| 2014 | $3,698 | $165,900 -0.3% |
| 2013 | $3,698 +110.1% | $166,400 -1.1% |
| 2012 | $1,760 +29.5% | $168,300 +15.7% |
| 2011 | $1,359 +2.6% | $145,500 |
| 2010 | $1,324 +9.2% | $145,500 +1.6% |
| 2009 | $1,212 +29.3% | $143,200 -2.7% |
| 2007 | $937 | $147,200 +18.4% |
| 2006 | -- | $124,300 +10.8% |
| 2005 | -- | $112,200 |
Find assessor info on the county website
Monthly payment
Est. payment$--/mo
Payment breakdown
Explore the cost of this home by adjusting the details. Changes won't be saved.All calculations are estimates and provided by Zillow, Inc. for informational purposes only. Actual amounts may vary.
HOA fees may include property taxes on listings classified as Co-Ops. Contact the listing agent and/or owner for fee details.
Mortgage interest rates are dependent on a number of factors, including credit score, down payment, and repayment length. Interest rate data provided by Zillow Group Marketplace, Inc. as of 1/1/1970 from various mortgage lenders with which we have lead or other similar arrangements; the Estimated Payment is an average of those rates.
See how much you could borrow to make a competitive offer.
Climate risks
Neighborhood: 47203
Nearby schools
GreatSchools rating
- 7/10Parkside Elementary SchoolGrades: PK-6Distance: 0.7 mi
- 6/10Northside Middle SchoolGrades: 7-8Distance: 1.4 mi
- 7/10Columbus North High SchoolGrades: 9-12Distance: 1.6 mi
Schools provided by the listing agent
- Elementary: Parkside Elementary School
- Middle: Northside Middle School
- High: Columbus North High School
Source: MIBOR as distributed by MLS GRID. This data may not be complete. We recommend contacting the local school district to confirm school assignments for this home.
A local agent can set up tours, give advice and negotiate with sellers.
A local lender can help you make sure your offer is ready when you are.
- Indiana
- Bartholomew County
- Columbus
- 47203
- 4236 Washington St


