This custom home is nestled in the highly sought-after mountain community of Mile High Park, offering breathtaking views of the surrounding pines through numerous windows. The spacious layout includes 4 bedrooms and a versatile office/nursery adjacent to the master suite upstairs. The flexible open floor plan provides endless possibilities for families and remote workers alike.The home boasts beautifully refinished pine floors, spacious living area and 2 rear decks. The expansive kitchen is a chef's dream, featuring a center island, double ovens, ample counter space, and plenty of cupboards. Highlights include a built-in entertainment center set in stone and lighted display cabinets in the kitchen that serve as striking focal points.At the end of the day, retreat to the master bedroom upstairs, where you can take in the views from the numerous windows or the private deck and unwind in the jetted tub. The home is set back from the street, providing large yards and added privacy, and comes equipped with a generator for peace of mind during power outages.
Sold for $562,500
$562,500
42361 Bald Mountain Rd, Auberry, CA 93602
5beds
3baths
2,847sqft
Residential, Single Family Residence
Built in 1979
0.93 Acres Lot
$567,900 Zestimate®
$198/sqft
$2,773 Estimated rent
Home value
$567,900
$517,000 - $625,000
$2,773/mo
Zestimate® history
Owner options
List your home for rent
$2,773/mo
Rent Zestimate®
Find your next renter with Zillow Rental Manager. Plus, with online applications, you can quickly screen prospective tenants – for free.
$2,773/mo
Rent Zestimate®
Refinance and save
$3,779/mo
Est. payment
Refinancing to a lower rate could help reduce your monthly payments and save thousands over the life of the loan.
$3,779/mo
Est. payment
Explore your selling options
Work with a Zillow partner agent
Leverage their expertise and Zillow's premium Showcase listings to get your home seen by more buyers.
Get startedList with your own agent
Get your home in front of millions of buyers by listing it on Zillow.
Learn how to do itSell it yourself
Take full control of how buyers see your home on Zillow by listing For Sale by Owner (FSBO).
List your homeWhat's special
Large yardsCenter islandExpansive kitchenBuilt-in entertainment centerSpacious layoutBeautifully refinished pine floorsPrivate deck
Zillow last checked:
Listing updated:
Listed by:
Zoe Huebner DRE #01898688 559-349-1846,
Real Broker,
Heidi Huebner,
Real Broker
Bought with:
Zoe Huebner, DRE #01898688
Real Broker
Source: Fresno MLS,MLS#: 639754Originating MLS: Fresno MLS
Facts & features
Interior
Bedrooms & bathrooms
- Bedrooms: 5
- Bathrooms: 3
Primary bedroom
- Area: 0
- Dimensions: 0 x 0
Bedroom 1
- Area: 0
- Dimensions: 0 x 0
Bedroom 2
- Area: 0
- Dimensions: 0 x 0
Bedroom 3
- Area: 0
- Dimensions: 0 x 0
Bedroom 4
- Area: 0
- Dimensions: 0 x 0
Bathroom
- Features: Tub/Shower, Shower
Dining room
- Features: Living Room/Area
- Area: 0
- Dimensions: 0 x 0
Family room
- Area: 0
- Dimensions: 0 x 0
Kitchen
- Area: 0
- Dimensions: 0 x 0
Living room
- Area: 0
- Dimensions: 0 x 0
Basement
- Area: 0
Heating
- Has Heating (Unspecified Type)
Cooling
- Central Air
Appliances
- Included: Built In Range/Oven, Electric Appliances, Disposal, Dishwasher, Microwave, Refrigerator
- Laundry: In Garage
Features
- Built-in Features
- Flooring: Tile, Hardwood
- Windows: Double Pane Windows
- Number of fireplaces: 1
Interior area
- Total structure area: 2,847
- Total interior livable area: 2,847 sqft
Property
Parking
- Total spaces: 2
- Parking features: Open
- Attached garage spaces: 2
- Has uncovered spaces: Yes
Features
- Levels: Two
- Stories: 2
- Patio & porch: Deck
- Spa features: Bath
Lot
- Size: 0.93 Acres
- Dimensions: 132 x 308
- Features: Mountain, Mature Landscape
Details
- Parcel number: 12822032
- Zoning: A1
Construction
Type & style
- Home type: SingleFamily
- Property subtype: Residential, Single Family Residence
Materials
- Wood Siding
- Foundation: Wood Subfloor
- Roof: Metal
Condition
- Year built: 1979
Utilities & green energy
- Electric: On, Generator
- Sewer: Septic Tank
- Water: Shared Well
- Utilities for property: Public Utilities, Propane
Community & HOA
Location
- Region: Auberry
Financial & listing details
- Price per square foot: $198/sqft
- Tax assessed value: $380,619
- Date on market: 11/10/2025
- Cumulative days on market: 294 days
- Listing agreement: Exclusive Right To Sell
Price history
| Date | Event | Price |
|---|---|---|
| 5/15/2026 | Sold | $562,500-2.2%$198/sqft |
Source: Fresno MLS #639754 Report a problem | ||
| 3/5/2026 | Pending sale | $575,000$202/sqft |
Source: Fresno MLS #639754 Report a problem | ||
| 11/10/2025 | Listed for sale | $575,000$202/sqft |
Source: Fresno MLS #639754 Report a problem | ||
| 10/8/2025 | Listing removed | $575,000$202/sqft |
Source: Fresno MLS #628138 Report a problem | ||
| 7/23/2025 | Price change | $575,000-5.7%$202/sqft |
Source: Fresno MLS #628138 Report a problem | ||
| 4/11/2025 | Listed for sale | $610,000$214/sqft |
Source: Fresno MLS #628138 Report a problem | ||
| 2/3/2025 | Listing removed | $610,000$214/sqft |
Source: Fresno MLS #616740 Report a problem | ||
| 8/12/2024 | Listed for sale | $610,000+34.1%$214/sqft |
Source: Fresno MLS #616740 Report a problem | ||
| 11/1/2018 | Listing removed | $455,000$160/sqft |
Source: Guarantee Real Estate #489510 Report a problem | ||
| 2/7/2018 | Price change | $455,000-0.9%$160/sqft |
Source: Guarantee Real Estate #489510 Report a problem | ||
| 10/4/2017 | Price change | $459,000-6.3%$161/sqft |
Source: Guarantee Real Estate #489510 Report a problem | ||
| 9/9/2017 | Listed for sale | $490,000+180%$172/sqft |
Source: Guarantee Real Estate #489510 Report a problem | ||
| 9/29/1995 | Sold | $175,000$61/sqft |
Source: Public Record Report a problem | ||
Public tax history
| Year | Property taxes | Tax assessment |
|---|---|---|
| 2026 | -- | $380,619 +2% |
| 2025 | $3,890 +6.3% | $373,157 +2% |
| 2024 | $3,662 +2% | $365,841 +2% |
| 2023 | $3,590 +1.3% | $358,669 +2% |
| 2022 | $3,544 +3.1% | $351,637 +2% |
| 2021 | $3,438 +0.3% | $344,743 +1% |
| 2020 | $3,428 +2% | $341,209 +2% |
| 2019 | $3,360 +2.3% | $334,519 +2% |
| 2018 | $3,283 +1.7% | $327,961 +2% |
| 2017 | $3,227 +3.8% | $321,532 +2% |
| 2016 | $3,108 +1.6% | $315,228 +1.5% |
| 2015 | $3,059 +1.9% | $310,494 +2% |
| 2014 | $3,002 | $304,413 +0.5% |
| 2013 | -- | $303,038 +2% |
| 2012 | -- | $297,097 +2% |
| 2011 | -- | $291,273 +0.8% |
| 2010 | -- | $289,097 -0.2% |
| 2009 | -- | $289,784 +2% |
| 2008 | -- | $284,103 +2% |
| 2007 | -- | $278,534 +2% |
| 2006 | -- | $273,074 +2% |
| 2005 | -- | $267,720 +30.9% |
| 2004 | -- | $204,472 +1.9% |
| 2003 | -- | $200,725 +2% |
| 2002 | -- | $196,790 +2% |
| 2001 | $2,334 | $192,933 |
Find assessor info on the county website
Neighborhood: 93602
Nearby homes
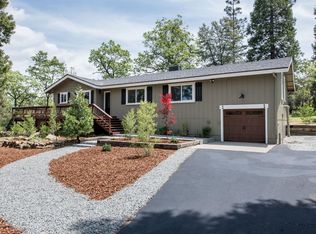
- $529,6004 bd2 ba1.8k sqft42385 Bald Mountain Rd, Auberry, CA 93602Off Market
- $328,5002 bd1 ba816 sqft42407 Bald Mountain Rd, Auberry, CA 93602Off Market
- $44,4390.93 acres42337 Bald Mountain Rd, Auberry, CA 93602Off Market
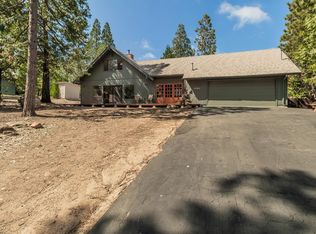
- $480,0004 bd3 ba1.9k sqft42380 Bald Mountain Rd, Auberry, CA 93602Sold
- $548,8004 bd2 ba1.7k sqft42439 Bald Mountain Rd, Auberry, CA 93602Off Market
- $305,7002 bd1 ba1.1k sqft42408 Bald Mountain Rd, Auberry, CA 93602Off Market
- $385,8003 bd2 ba1.4k sqft42356 Bald Mountain Rd, Auberry, CA 93602Off Market
- $557,6004 bd2 ba1.9k sqft42428 Bald Mountain Rd, Auberry, CA 93602Off Market
Nearby schools
GreatSchools rating
- 4/10Foothill ElementaryGrades: K-6Distance: 6.6 mi
- 3/10Sierra Junior HighGrades: 7-8Distance: 3.2 mi
- 8/10Sierra High SchoolGrades: 9-12Distance: 3.2 mi
Schools provided by the listing agent
- Elementary: Pine Ridge
- Middle: Sierra
- High: Sierra
Source: Fresno MLS. This data may not be complete. We recommend contacting the local school district to confirm school assignments for this home.


Get pre-qualified for a loan
At Zillow Home Loans, we can pre-qualify you in as little as 5 minutes with no impact to your credit score.An equal housing lender. NMLS #10287.
- California
- Fresno County
- Auberry
- 93602
- 42361 Bald Mountain Rd
