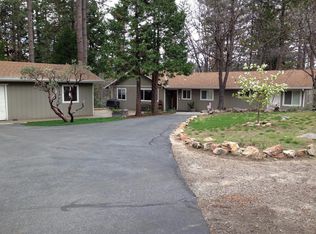
Run, don't walk to this adorable home situated in the pines on almost an acre in the Mile High Subdivision. Enjoy the cooler summers and mild snow in the winter and minutes away from the Shaver Lake area year round enjoyment.The curb appeal begins as soon as you pull up onto the paved driveway where you will see nice land, trees, newer outside painting, a new front deck and an inviting French door entry. Out back you'll notice a new back deck in the fenced backyard as well as lots of usable land for your enjoyment. You can't see it, but there is a whole new septic system that was recently installed.Inside, a large sliding glass door and several windows brings the outside beauty into the spacious living room. This room also boasts a brick hearth & mantle with a gas (propane) insert and blower for your heating needs. The kitchen houses an eating area with views to the deck and front yard.Also on the main floor are two bedrooms and full bath. Upstairs offers to large bedrooms with a full bathroom in between. The 2 attached 2 car garage offer the laundry set up as well as a bathroom with a shower. Also newer are the 2 water heaters and plumbing rerouted through the attic.There's no HOA. The county provides the water, road maintenance and snow plowing.
Sold for $480,000
$480,000
42380 Bald Mountain Rd, Auberry, CA 93602
4beds
3baths
1,958sqft
Residential, Single Family Residence
Built in 1977
0.8 Acres Lot
$509,100 Zestimate®
$245/sqft
$2,655 Estimated rent
Home value
$509,100
$484,000 - $540,000
$2,655/mo
Zestimate® history
Owner options
List your home for rent
$2,655/mo
Rent Zestimate®
Find your next renter with Zillow Rental Manager. Plus, with online applications, you can quickly screen prospective tenants – for free.
$2,655/mo
Rent Zestimate®
Refinance and save
$3,225/mo
Est. payment
Refinancing to a lower rate could help reduce your monthly payments and save thousands over the life of the loan.
$3,225/mo
Est. payment
Explore your selling options
Work with a Zillow partner agent
Leverage their expertise and Zillow's premium Showcase listings to get your home seen by more buyers.
Get startedList with your own agent
Get your home in front of millions of buyers by listing it on Zillow.
Learn how to do itSell it yourself
Take full control of how buyers see your home on Zillow by listing For Sale by Owner (FSBO).
List your homeWhat's special
Zillow last checked:
Listing updated:
Listed by:
Jeri Kuddes DRE #01170178 559-259-9992,
Realty Concepts - Prather,
David Sheppard DRE #01326259 559-493-8466,
Realty Concepts - Prather
Bought with:
Erika Luke, DRE #02062522
RE/MAX Gold - Clovis
Source: Fresno MLS,MLS#: 602310Originating MLS: Fresno MLS
Facts & features
Interior
Bedrooms & bathrooms
- Bedrooms: 4
- Bathrooms: 3
Primary bedroom
- Area: 0
- Dimensions: 0 x 0
Bedroom 1
- Area: 0
- Dimensions: 0 x 0
Bedroom 2
- Area: 0
- Dimensions: 0 x 0
Bedroom 3
- Area: 0
- Dimensions: 0 x 0
Bedroom 4
- Area: 0
- Dimensions: 0 x 0
Bathroom
- Features: Tub/Shower, Shower
Dining room
- Area: 0
- Dimensions: 0 x 0
Family room
- Area: 0
- Dimensions: 0 x 0
Kitchen
- Area: 0
- Dimensions: 0 x 0
Living room
- Area: 0
- Dimensions: 0 x 0
Basement
- Area: 0
Cooling
- None
Appliances
- Included: F/S Range/Oven, Electric Appliances, Dishwasher, Refrigerator
- Laundry: In Garage
Features
- Isolated Bedroom, Isolated Bathroom
- Flooring: Carpet, Tile
- Windows: Double Pane Windows
- Basement: None
- Number of fireplaces: 1
- Fireplace features: Masonry, Gas
Interior area
- Total structure area: 1,958
- Total interior livable area: 1,958 sqft
Property
Parking
- Parking features: Garage - Attached
- Has attached garage: Yes
Features
- Levels: Two
- Stories: 2
- Patio & porch: Uncovered, Deck
- Fencing: Fenced
Lot
- Size: 0.8 Acres
- Dimensions: 120 x 290
- Features: Mountain, Fruit/Nut Trees
Details
- Additional structures: Shed(s)
- Parcel number: 12822054
- Zoning: A1
Construction
Type & style
- Home type: SingleFamily
- Architectural style: Cottage
- Property subtype: Residential, Single Family Residence
Materials
- Wood Siding
- Foundation: Concrete
- Roof: Composition
Condition
- Year built: 1977
Utilities & green energy
- Sewer: Septic Tank
- Water: Public
- Utilities for property: Public Utilities, Propane
Community & HOA
Location
- Region: Auberry
Financial & listing details
- Price per square foot: $245/sqft
- Tax assessed value: $489,600
- Date on market: 9/20/2023
- Cumulative days on market: 27 days
- Listing agreement: Exclusive Right To Sell
- Listing terms: Government,Conventional,Cash
Price history
| Date | Event | Price |
|---|---|---|
| 10/30/2024 | Sold | $480,000+6.7%$245/sqft |
Source: Public Record Report a problem | ||
| 11/22/2023 | Sold | $450,000-4.1%$230/sqft |
Source: Fresno MLS #602310 Report a problem | ||
| 10/18/2023 | Pending sale | $469,000$240/sqft |
Source: Fresno MLS #602310 Report a problem | ||
| 9/20/2023 | Listed for sale | $469,000+116.1%$240/sqft |
Source: Fresno MLS #602310 Report a problem | ||
| 8/15/2016 | Sold | $217,000+0.1%$111/sqft |
Source: Public Record Report a problem | ||
| 8/10/2016 | Pending sale | $216,800$111/sqft |
Source: Homepath #456341 Report a problem | ||
| 5/24/2016 | Price change | $216,800-7.7%$111/sqft |
Source: Homepath #456341 Report a problem | ||
| 4/23/2016 | Price change | $234,900-8.2%$120/sqft |
Source: Homepath #456341 Report a problem | ||
| 3/25/2016 | Price change | $255,900-3.4%$131/sqft |
Source: Homepath #456341 Report a problem | ||
| 2/23/2016 | Price change | $264,900-4%$135/sqft |
Source: Homepath #456341 Report a problem | ||
| 1/23/2016 | Price change | $276,000-4.4%$141/sqft |
Source: Homepath #456341 Report a problem | ||
| 12/23/2015 | Listed for sale | $288,750+28.3%$147/sqft |
Source: Homepath #456341 Report a problem | ||
| 6/29/2015 | Sold | $225,000-30.8%$115/sqft |
Source: Public Record Report a problem | ||
| 5/21/2010 | Listing removed | $325,000$166/sqft |
Source: CENTURY 21 Sierra - SL #343454 Report a problem | ||
| 4/5/2010 | Listed for sale | $325,000+25%$166/sqft |
Source: CENTURY 21 Sierra - SL #343454 Report a problem | ||
| 1/24/2003 | Sold | $260,000+58.5%$133/sqft |
Source: Public Record Report a problem | ||
| 10/14/1994 | Sold | $164,000$84/sqft |
Source: Public Record Report a problem | ||
Public tax history
| Year | Property taxes | Tax assessment |
|---|---|---|
| 2026 | -- | $489,600 +2% |
| 2025 | $5,100 +11.1% | $480,000 +6.7% |
| 2024 | $4,592 +86% | $450,000 +86.1% |
| 2023 | $2,469 +1.2% | $241,839 +2% |
| 2022 | $2,438 +3% | $237,098 +2% |
| 2021 | $2,367 +0.3% | $232,450 +1% |
| 2020 | $2,360 +2% | $230,068 +2% |
| 2019 | $2,314 +2.3% | $225,558 +2% |
| 2018 | $2,262 +1.7% | $221,136 +2% |
| 2017 | $2,224 -23.5% | $216,800 -24.8% |
| 2016 | $2,908 -3.6% | $288,330 -5.8% |
| 2015 | $3,016 +5% | $306,200 +5% |
| 2014 | $2,873 | $291,700 +5% |
| 2013 | -- | $277,900 +10% |
| 2012 | -- | $252,700 -5% |
| 2011 | -- | $266,100 |
| 2010 | -- | $266,100 |
| 2009 | -- | $266,100 -7.2% |
| 2008 | -- | $286,681 +2% |
| 2007 | -- | $281,061 +2% |
| 2006 | -- | $275,551 +2% |
| 2005 | -- | $270,149 +2% |
| 2004 | -- | $264,853 +39.3% |
| 2003 | -- | $190,192 +2% |
| 2002 | -- | $186,464 +2% |
| 2001 | $2,233 | $182,809 |
Find assessor info on the county website
Neighborhood: 93602
Nearby homes
- $385,8003 bd2 ba1.4k sqft42356 Bald Mountain Rd, Auberry, CA 93602Off Market
- $305,7002 bd1 ba1.1k sqft42408 Bald Mountain Rd, Auberry, CA 93602Off Market
- $573,5003 bd2 ba2.4k sqft42328 Bald Mountain Rd, Auberry, CA 93602Off Market
- $557,6004 bd2 ba1.9k sqft42428 Bald Mountain Rd, Auberry, CA 93602Off Market
- $602,5003 bd1 ba2.4k sqft42604 Snow Rd, Auberry, CA 93602Off Market
- $562,5005 bd3 ba2.8k sqft42361 Bald Mountain Rd, Auberry, CA 93602Sold
- $529,6004 bd2 ba1.8k sqft42385 Bald Mountain Rd, Auberry, CA 93602Off Market
- $44,4390.93 acres42337 Bald Mountain Rd, Auberry, CA 93602Off Market
Nearby schools
GreatSchools rating
- 4/10Foothill ElementaryGrades: K-6Distance: 6.5 mi
- 3/10Sierra Junior HighGrades: 7-8Distance: 3.2 mi
- 8/10Sierra High SchoolGrades: 9-12Distance: 3.2 mi
Schools provided by the listing agent
- Elementary: Pine Ridge
- Middle: Pine Ridge
- High: Sierra
Source: Fresno MLS. This data may not be complete. We recommend contacting the local school district to confirm school assignments for this home.


Get pre-qualified for a loan
At Zillow Home Loans, we can pre-qualify you in as little as 5 minutes with no impact to your credit score.An equal housing lender. NMLS #10287.
- California
- Fresno County
- Auberry
- 93602
- 42380 Bald Mountain Rd
