Experience exceptional living in this stunning 4-bedroom home, perfectly located on one of the largest lots in Spring Valley Ranch! This residence boasts striking curb appeal with a stone-accented façade, a spacious 3-car garage, a generous front yard, and a welcoming porch. Step inside to an expansive open floor featuring a cozy living room with a fireplace, a bright dining area, and a kitchen fully equipped with granite countertops and stainless steel appliances. Upstairs, a versatile loft offers the ideal space for a family room or game area. The primary suite includes a spa-like ensuite with dual granite vanity, a soaking tub, a step-in shower, and an oversized walk-in closet. The large basement provides endless possibilities for an exercise room, entertainment center, or creative retreat. Enjoy gatherings in the large backyard with plenty of room to entertain. The roof has tier 4 roof shingles that were installed in March 2024 with a transferable warranty to help buyers save on their homeowners insurance! The home also has a brand new sprinkler system in the front and back. VERY motivated seller, so please bring your best offer soon, and don’t miss your chance to own this amazing home!
Sold for $560,000
$560,000
42367 Glen Abbey Drive, Elizabeth, CO 80107
4beds
3,850sqft
Single Family Residence
Built in 2017
0.29 Acres Lot
$554,200 Zestimate®
$145/sqft
$3,933 Estimated rent
Home value
$554,200
$482,000 - $632,000
$3,933/mo
Zestimate® history
Owner options
List your home for rent
$3,933/mo
Rent Zestimate®
Find your next renter with Zillow Rental Manager. Plus, with online applications, you can quickly screen prospective tenants – for free.
$3,933/mo
Rent Zestimate®
Refinance and save
$3,273/mo
Est. payment
Refinancing to a lower rate could help reduce your monthly payments and save thousands over the life of the loan.
$3,273/mo
Est. payment
Explore your selling options
Work with a Zillow partner agent
Leverage their expertise and Zillow's premium Showcase listings to get your home seen by more buyers.
Get startedList with your own agent
Get your home in front of millions of buyers by listing it on Zillow.
Learn how to do itSell it yourself
Take full control of how buyers see your home on Zillow by listing For Sale by Owner (FSBO).
List your homeWhat's special
Large basementVersatile loftGenerous front yardWelcoming porchSoaking tubOversized walk-in closetDual granite vanity
Zillow last checked:
Listing updated:
Listed by:
Prosper Loza 720-254-2801,
Engel & Volkers Denver,
Robert Tait 303-888-0194,
Engel & Volkers Denver
Bought with:
Marjorie Engle, 100026933
eXp Realty, LLC
Source: REcolorado as distributed by MLS GRID,MLS#: 5566315
Facts & features
Interior
Bedrooms & bathrooms
- Bedrooms: 4
- Bathrooms: 3
- Full bathrooms: 2
- 1/2 bathrooms: 1
- Main level bathrooms: 1
Bedroom
- Description: Carpeted With Ceiling Fan
- Features: Primary Suite
- Level: Upper
- Area: 240 Square Feet
- Dimensions: 16 x 15
Bedroom
- Description: Carpeted With Ceiling Fan
- Level: Upper
- Area: 120 Square Feet
- Dimensions: 12 x 10
Bedroom
- Description: Carpeted With Ceiling Fan
- Level: Upper
- Area: 130 Square Feet
- Dimensions: 13 x 10
Bedroom
- Description: Carpeted
- Level: Upper
- Area: 81 Square Feet
- Dimensions: 9 x 9
Bathroom
- Description: Powder Room
- Level: Main
- Area: 25 Square Feet
- Dimensions: 5 x 5
Bathroom
- Description: Dual Vanity, Separate Tun & Shower
- Features: En Suite Bathroom, Primary Suite
- Level: Upper
- Area: 108 Square Feet
- Dimensions: 9 x 12
Bathroom
- Description: Tub/Shower Combo
- Level: Upper
- Area: 20 Square Feet
- Dimensions: 5 x 4
Dining room
- Description: Open
- Level: Main
- Area: 140 Square Feet
- Dimensions: 14 x 10
Kitchen
- Description: Open
- Level: Main
- Area: 154 Square Feet
- Dimensions: 14 x 11
Laundry
- Description: Laundry Room
- Level: Upper
- Area: 35 Square Feet
- Dimensions: 5 x 7
Living room
- Description: Open With Fireplace
- Level: Main
- Area: 240 Square Feet
- Dimensions: 16 x 15
Loft
- Description: Carpeted With Ceiling Fan
- Level: Upper
- Area: 187 Square Feet
- Dimensions: 11 x 17
Heating
- Baseboard
Cooling
- Central Air
Appliances
- Included: Cooktop, Dishwasher, Disposal, Dryer, Microwave, Oven, Refrigerator, Washer
- Laundry: In Unit
Features
- Built-in Features, Ceiling Fan(s), Eat-in Kitchen, Entrance Foyer, Five Piece Bath, Granite Counters, High Ceilings, High Speed Internet, Kitchen Island, Open Floorplan, Pantry, Primary Suite, Solid Surface Counters, Walk-In Closet(s)
- Flooring: Carpet, Tile, Wood
- Basement: Partial,Unfinished
- Number of fireplaces: 1
- Fireplace features: Living Room
Interior area
- Total structure area: 3,850
- Total interior livable area: 3,850 sqft
- Finished area above ground: 2,715
- Finished area below ground: 0
Property
Parking
- Total spaces: 6
- Parking features: Garage - Attached
- Attached garage spaces: 3
- Details: Off Street Spaces: 3
Features
- Levels: Two
- Stories: 2
- Patio & porch: Covered, Front Porch
- Exterior features: Private Yard, Rain Gutters
- Fencing: Partial
Lot
- Size: 0.29 Acres
- Features: Irrigated, Landscaped, Sloped
- Residential vegetation: Grassed
Details
- Parcel number: R119090
- Zoning: PUD
- Special conditions: Standard
Construction
Type & style
- Home type: SingleFamily
- Architectural style: Contemporary
- Property subtype: Single Family Residence
Materials
- Frame, Stone, Wood Siding
- Foundation: Block
- Roof: Composition
Condition
- Year built: 2017
Utilities & green energy
- Water: Public
- Utilities for property: Cable Available, Electricity Connected, Natural Gas Available, Phone Available
Community & HOA
Community
- Security: Smoke Detector(s)
- Subdivision: Spring Valley Ranch
HOA
- Has HOA: Yes
- Services included: Trash
- HOA fee: $42 monthly
- HOA name: Spring Valley Ranch
- HOA phone: 303-841-8658
Location
- Region: Elizabeth
Financial & listing details
- Price per square foot: $145/sqft
- Tax assessed value: $552,500
- Annual tax amount: $5,727
- Date on market: 2/24/2026
- Listing terms: Cash,Conventional,FHA,VA Loan
- Exclusions: Sellers Personal Property
- Ownership: Individual
- Electric utility on property: Yes
- Road surface type: Paved
Price history
| Date | Event | Price |
|---|---|---|
| 4/10/2026 | Sold | $560,000+1.8%$145/sqft |
Source:  REcolorado as distributed by MLS GRID #5566315 Report a problem REcolorado as distributed by MLS GRID #5566315 Report a problem | ||
| 3/18/2026 | Pending sale | $550,000$143/sqft |
Source: REcolorado as distributed by MLS GRID #5566315 Report a problem | ||
| 2/24/2026 | Listed for sale | $550,000+20.1%$143/sqft |
Source: REcolorado as distributed by MLS GRID #5566315 Report a problem | ||
| 11/16/2017 | Sold | $457,900$119/sqft |
Source: Public Record Report a problem | ||
Public tax history
| Year | Property taxes | Tax assessment |
|---|---|---|
| 2024 | $5,525 +22.8% | $37,010 |
| 2023 | $4,497 -1.3% | $37,010 +19% |
| 2022 | $4,557 | $31,090 -2.8% |
| 2021 | -- | $31,980 -3.2% |
| 2020 | $4,724 0% | $33,050 |
| 2019 | $4,726 +7.2% | $33,050 +7% |
| 2018 | $4,408 | $30,900 +288.2% |
| 2017 | $4,408 +288.8% | $7,960 +209.7% |
| 2016 | $1,134 +194.5% | $2,570 |
| 2015 | $385 | $2,570 -5.5% |
| 2014 | $385 | $2,720 |
| 2013 | -- | $2,720 -12.3% |
| 2012 | -- | $3,100 +3% |
| 2011 | -- | $3,010 +250% |
| 2010 | -- | $860 -89.7% |
| 2009 | -- | $8,310 -26.7% |
| 2008 | -- | $11,340 |
Find assessor info on the county website
Neighborhood: 80107
Nearby homes
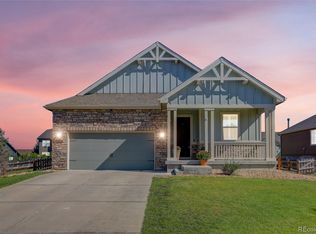
- $585,0003 bd2 ba3.3k sqft42373 Glen Abbey Dr, Elizabeth, CO 80107Sold
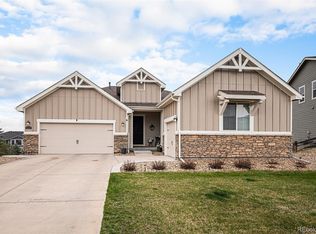
- $633,0004 bd2 ba4.3k sqft42363 Glen Abbey Dr, Elizabeth, CO 80107Sold
- $593,3003 bd2 ba3.7k sqft42383 Glen Abbey Dr, Elizabeth, CO 80107Off Market

- $624,0003 bd2 ba1.9k sqft42362 Glen Abbey Dr, Elizabeth, CO 80107Off Market
- $699,0004 bd4 ba3.2k sqft42376 Forest Oaks Dr, Elizabeth, CO 80107Sold
- $693,6004 bd4 ba4.3k sqft42370 Forest Oaks Dr, Elizabeth, CO 80107Off Market
- $659,3004 bd4 ba4.5k sqft42380 Forest Oaks Dr, Elizabeth, CO 80107Off Market
- $623,8005 bd3 ba4.3k sqft42357 Glen Abbey Dr, Elizabeth, CO 80107Off Market
Nearby schools
GreatSchools rating
- 4/10Singing Hills Elementary SchoolGrades: K-5Distance: 4.9 mi
- 3/10Elizabeth Middle SchoolGrades: 6-8Distance: 8.5 mi
- 7/10Elizabeth High SchoolGrades: 9-12Distance: 8.2 mi
Schools provided by the listing agent
- Elementary: Singing Hills
- Middle: Elizabeth
- High: Elizabeth
- District: Elizabeth C-1
Source: REcolorado as distributed by MLS GRID. This data may not be complete. We recommend contacting the local school district to confirm school assignments for this home.
Get a cash offer in 3 minutes
Find out how much your home could sell for in as little as 3 minutes with a no-obligation cash offer.
Estimated market value
$554,200
Get a cash offer in 3 minutes
Find out how much your home could sell for in as little as 3 minutes with a no-obligation cash offer.
Estimated market value
$554,200
- Colorado
- Elbert County
- Elizabeth
- 80107
- 42367 Glen Abbey Drive
