Welcome home to Spring Valley Ranch— the Elizabeth community that offers country living with all the convenience. This ranch home sits on over a 1/4 acre lot with a covered front porch, back patio, and extended deck. Walk into this home, and you'll see a bright and open floor plan with custom touches, like a designated dining room with functional and elegant cabinets, an updated kitchen with new quartz countertops and a stainless steel sink, and an inviting living room with a cozy fireplace insert wired to mount your flat screen TV.
Natural light fills the open space, and the large windows are stylishly elevated with vinyl shutters. The main-floor laundry room is accessible to all three bedrooms and has been upgraded with modern shelving and new washer and dryer units. The primary en suite features an electric LED fireplace, a 4-piece bathroom with a large soaking tub, and a walk-in closet. The unfinished basement is full of opportunities to personalize, with plenty of square footage for extra bedrooms, your home office, gym, or rec room, plus roughed-in plumbing ready to add the third bathroom. Entertaining is easy! Move spaciously from the foyer, through the home, and out to the large backyard. Grow your own produce from the existing garden or cultivate year-round in the greenhouse— the backyard is already equipped! Built just in 2017, this home has plenty of thoughtful updates— electric fireplace inserts, custom storage and closet systems, Smart sprinklers, a 220V outlet in the garage ready to charge your EV, and more! A short drive to Parker, Lone Tree, and Castle Rock, the location of Spring Valley Ranch is appealing to commuters who enjoy open spaces. Tee off for 18 holes or indulge yourself at the Bluebird Tavern— this community immediately borders the championship Spring Valley Golf Club. Why wait for new construction? Don’t miss the opportunity to make this home your own!
Sold for $585,000
$585,000
42373 Glen Abbey Drive, Elizabeth, CO 80107
3beds
3,364sqft
Single Family Residence
Built in 2017
0.27 Acres Lot
$570,200 Zestimate®
$174/sqft
$3,617 Estimated rent
Home value
$570,200
$542,000 - $604,000
$3,617/mo
Zestimate® history
Owner options
List your home for rent
$3,617/mo
Rent Zestimate®
Find your next renter with Zillow Rental Manager. Plus, with online applications, you can quickly screen prospective tenants – for free.
$3,617/mo
Rent Zestimate®
Refinance and save
$3,474/mo
Est. payment
Refinancing to a lower rate could help reduce your monthly payments and save thousands over the life of the loan.
$3,474/mo
Est. payment
Explore your selling options
Work with a Zillow partner agent
Leverage their expertise and Zillow's premium Showcase listings to get your home seen by more buyers.
Get startedList with your own agent
Get your home in front of millions of buyers by listing it on Zillow.
Learn how to do itSell it yourself
Take full control of how buyers see your home on Zillow by listing For Sale by Owner (FSBO).
List your homeWhat's special
Zillow last checked:
Listing updated:
Listed by:
Anna Cromwell 720-591-6373 Anna@exitrealtycherrycreek.com,
EXIT Realty DTC, Cherry Creek, Pikes Peak.
Bought with:
Adelia Redalen, 100067537
Coldwell Banker Realty 44
Source: REcolorado as distributed by MLS GRID,MLS#: 1651503
Facts & features
Interior
Bedrooms & bathrooms
- Bedrooms: 3
- Bathrooms: 2
- Full bathrooms: 2
- Main level bathrooms: 2
- Main level bedrooms: 3
Primary bedroom
- Level: Main
Bedroom
- Level: Main
Bedroom
- Level: Main
Primary bathroom
- Description: 4-Piece Bath With Attached Walk-In Closet
- Level: Main
Bathroom
- Level: Main
Dining room
- Level: Main
Kitchen
- Level: Main
Laundry
- Level: Main
Living room
- Level: Main
Heating
- Forced Air, Natural Gas
Cooling
- Central Air
Appliances
- Included: Dishwasher, Disposal, Dryer, Gas Water Heater, Microwave, Oven, Range, Refrigerator, Washer
- Laundry: In Unit
Features
- Built-in Features, Ceiling Fan(s), Eat-in Kitchen, Five Piece Bath, High Ceilings, Open Floorplan, Pantry, Primary Suite, Quartz Counters, Vaulted Ceiling(s), Walk-In Closet(s)
- Flooring: Carpet, Tile, Vinyl
- Windows: Double Pane Windows, Window Treatments
- Basement: Bath/Stubbed,Full,Interior Entry,Sump Pump,Unfinished
- Number of fireplaces: 2
- Fireplace features: Bedroom, Electric, Living Room
Interior area
- Total structure area: 3,364
- Total interior livable area: 3,364 sqft
- Finished area above ground: 1,676
- Finished area below ground: 0
Property
Parking
- Total spaces: 2
- Parking features: Dry Walled, Insulated Garage, Lighted
- Attached garage spaces: 2
Features
- Levels: One
- Stories: 1
- Patio & porch: Covered, Front Porch, Patio
- Exterior features: Lighting, Rain Gutters, Smart Irrigation
- Fencing: Partial
Lot
- Size: 0.27 Acres
- Features: Landscaped, Level, Sprinklers In Front, Sprinklers In Rear
Details
- Parcel number: R119089
- Zoning: PUD
- Special conditions: Standard
Construction
Type & style
- Home type: SingleFamily
- Property subtype: Single Family Residence
Materials
- Frame, Stone, Wood Siding
- Foundation: Concrete Perimeter
- Roof: Composition
Condition
- Updated/Remodeled
- Year built: 2017
Details
- Builder model: Aspen
- Builder name: LGI Homes
Utilities & green energy
- Electric: 220 Volts, 220 Volts in Garage
- Water: Public
- Utilities for property: Cable Available, Natural Gas Available, Natural Gas Connected, Phone Available
Community & HOA
Community
- Security: Carbon Monoxide Detector(s), Smart Cameras, Smoke Detector(s), Video Doorbell
- Subdivision: Spring Valley Ranch
HOA
- Has HOA: Yes
- Amenities included: Golf Course
- Services included: Road Maintenance, Snow Removal, Trash
- HOA fee: $126 quarterly
- HOA name: Spring Valley Ranch
- HOA phone: 303-369-1800
Location
- Region: Elizabeth
Financial & listing details
- Price per square foot: $174/sqft
- Tax assessed value: $495,200
- Annual tax amount: $4,932
- Date on market: 9/6/2024
- Listing terms: Cash,Conventional,FHA,USDA Loan,VA Loan
- Exclusions: Personal Property And Staging Materials
- Ownership: Individual
- Electric utility on property: Yes
- Road surface type: Paved
Price history
| Date | Event | Price |
|---|---|---|
| 12/13/2024 | Sold | $585,000-1.7%$174/sqft |
Source:  REcolorado as distributed by MLS GRID #1651503 Report a problem REcolorado as distributed by MLS GRID #1651503 Report a problem | ||
| 12/9/2024 | Pending sale | $595,000$177/sqft |
Source:  Exit Realty #1651503 Report a problem Exit Realty #1651503 Report a problem | ||
| 10/11/2024 | Contingent | $595,000$177/sqft |
Source: Exit Realty #1651503 Report a problem | ||
| 10/11/2024 | Pending sale | $595,000$177/sqft |
Source: REcolorado as distributed by MLS GRID #1651503 Report a problem | ||
| 9/6/2024 | Listed for sale | $595,000+43.5%$177/sqft |
Source: REcolorado as distributed by MLS GRID #1651503 Report a problem | ||
| 9/14/2020 | Sold | $414,500$123/sqft |
Source: HomeSmart Intl Solds #4063660_80107 Report a problem | ||
| 8/11/2020 | Pending sale | $414,500$123/sqft |
Source: Homesmart Realty Group #3014095 Report a problem | ||
| 8/1/2020 | Listed for sale | $414,500$123/sqft |
Source: Homesmart Realty Group #3014095 Report a problem | ||
| 7/12/2020 | Pending sale | $414,500$123/sqft |
Source: Homesmart Realty Group #3014095 Report a problem | ||
| 7/8/2020 | Price change | $414,500-1.1%$123/sqft |
Source: Homesmart Realty Group #3014095 Report a problem | ||
| 6/1/2020 | Price change | $419,000-3.7%$125/sqft |
Source: Homesmart Realty Group #3014095 Report a problem | ||
| 4/30/2020 | Listed for sale | $434,900+12.1%$129/sqft |
Source: Homesmart Realty Group #3014095 Report a problem | ||
| 10/3/2017 | Sold | $387,900$115/sqft |
Source: Public Record Report a problem | ||
Public tax history
| Year | Property taxes | Tax assessment |
|---|---|---|
| 2024 | $4,953 +22.5% | $33,180 |
| 2023 | $4,045 -1.3% | $33,180 +18.7% |
| 2022 | $4,098 | $27,960 -2.8% |
| 2021 | -- | $28,760 +5.8% |
| 2020 | $3,886 0% | $27,190 |
| 2019 | $3,888 +5.4% | $27,190 +5.1% |
| 2018 | $3,690 | $25,870 +225% |
| 2017 | $3,690 +225.5% | $7,960 +209.7% |
| 2016 | $1,134 +194.5% | $2,570 |
| 2015 | $385 | $2,570 -5.5% |
| 2014 | $385 | $2,720 |
| 2013 | -- | $2,720 -12.3% |
| 2012 | -- | $3,100 +3% |
| 2011 | -- | $3,010 +271.6% |
| 2010 | -- | $810 -90.3% |
| 2009 | -- | $8,310 -26.7% |
| 2008 | -- | $11,340 |
Find assessor info on the county website
Neighborhood: 80107
Nearby homes
- $560,0004 bd3 ba3.8k sqft42367 Glen Abbey Dr, Elizabeth, CO 80107Sold

- $593,3003 bd2 ba3.7k sqft42383 Glen Abbey Dr, Elizabeth, CO 80107Off Market

- $659,3004 bd4 ba4.5k sqft42380 Forest Oaks Dr, Elizabeth, CO 80107Off Market
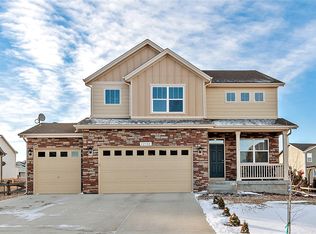
- $633,0004 bd2 ba4.3k sqft42363 Glen Abbey Dr, Elizabeth, CO 80107Sold
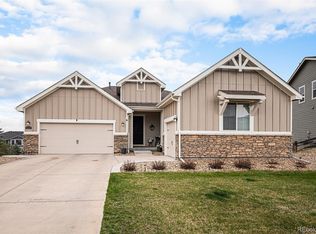
- $675,9005 bd3 ba3k sqft42393 Glen Abbey Dr, Elizabeth, CO 80107Off Market
- $699,0004 bd4 ba3.2k sqft42376 Forest Oaks Dr, Elizabeth, CO 80107Sold
- $624,0003 bd2 ba1.9k sqft42362 Glen Abbey Dr, Elizabeth, CO 80107Off Market
- $554,0003 bd2 ba1.6k sqft42382 Glen Abbey Dr, Elizabeth, CO 80107Off Market
Nearby schools
GreatSchools rating
- 4/10Singing Hills Elementary SchoolGrades: K-5Distance: 4.9 mi
- 3/10Elizabeth Middle SchoolGrades: 6-8Distance: 8.5 mi
- 7/10Elizabeth High SchoolGrades: 9-12Distance: 8.2 mi
Schools provided by the listing agent
- Elementary: Singing Hills
- Middle: Elizabeth
- High: Elizabeth
- District: Elizabeth C-1
Source: REcolorado as distributed by MLS GRID. This data may not be complete. We recommend contacting the local school district to confirm school assignments for this home.
Get a cash offer in 3 minutes
Find out how much your home could sell for in as little as 3 minutes with a no-obligation cash offer.
Estimated market value
$570,200
Get a cash offer in 3 minutes
Find out how much your home could sell for in as little as 3 minutes with a no-obligation cash offer.
Estimated market value
$570,200
- Colorado
- Elbert County
- Elizabeth
- 80107
- 42373 Glen Abbey Drive
Nearby cities
Nearby zip codes
Other Elizabeth Topics
