Indoor Sport Court, 46 Solar Panels, Huge Deck, Walk-out Lot, Fenced Yard, & able to watch your family at the community Pool, while relaxing in your living room? Yes, please!
Welcome home! This gorgeous upgraded property has all the space, style, and upgrades you've been searching for, and then some. The open concept main level sets the tone right away, with walls of windows, a stone surround gas fireplace in the living room, and a kitchen that was made for gathering. You'll love the center island with extra seating, double wall oven, large pantry, and direct access to the 16x32 Trex deck with Rain Escapes, keeping the space underneath dry so you can use it year-round. A formal dining area and a mudroom with custom-built-in bench and cabinetry round out the main level nicely. Upstairs, the primary suite features a tray ceiling, soaker tub, walk-in shower, his and hers vanities, and his and hers closets. Three more spacious bedrooms, a full bath with a separate water closet and shower, and an upper-level laundry room check all the boxes. Downstairs, the fully finished walkout opens to a sport court and a concrete patio with a privacy wall, great for entertaining or just hanging out. The family room is roughed in for a wet bar with water and 20-amp electrical whenever you're ready. The patio out back is ready for springtime relaxation and includes a 50-amp outlet, ready for your hot tub. Heat and AC are all triple zoned, so you are sure to be comfortable on whatever floor in the home you are on! The insulated, finished garage has floor drains and 240amp electric roughed in for a heater. 46 owned solar panels, nearly double the neighborhood average, already generate a credit, so say goodbye to your electricity bill. And when you're ready to cool off, the association pool has you covered with a shaded lounge area, TV, fridge, and full bathrooms. This one truly has it all, come see it for yourself!
Closed
$939,000
4237 Arbor Bay, Woodbury, MN 55129
4beds
4,117sqft
Single Family
Built in 2024
9,583 Square Feet Lot
$933,700 Zestimate®
$228/sqft
$4,426 Estimated rent
Home value
$933,700
$887,000 - $980,000
$4,426/mo
Zestimate® history
Owner options
List your home for rent
$4,426/mo
Rent Zestimate®
Find your next renter with Zillow Rental Manager. Plus, with online applications, you can quickly screen prospective tenants – for free.
$4,426/mo
Rent Zestimate®
Refinance and save
$6,032/mo
Est. payment
Refinancing to a lower rate could help reduce your monthly payments and save thousands over the life of the loan.
$6,032/mo
Est. payment
Explore your selling options
Work with a Zillow partner agent
Leverage their expertise and Zillow's premium Showcase listings to get your home seen by more buyers.
Get startedList with your own agent
Get your home in front of millions of buyers by listing it on Zillow.
Learn how to do itSell it yourself
Take full control of how buyers see your home on Zillow by listing For Sale by Owner (FSBO).
List your homeWhat's special
Zillow last checked:
Listing updated:
Listed by:
Darin Bjerknes - Minnesotan 612-702-5126,
Real Broker, LLC
Bought with:
Bruce C Erickson
Compass
Source: NorthstarMLS as distributed by MLS GRID,MLS#: 7051082
Facts & features
Interior
Bedrooms & bathrooms
- Bedrooms: 4
- Bathrooms: 4
- Full bathrooms: 2
- 3/4 bathrooms: 1
- 1/2 bathrooms: 1
Bedroom
- Level: Upper
- Area: 221.51 Square Feet
- Dimensions: 13'11" x 15'11"
Bedroom 2
- Level: Upper
- Area: 140.63 Square Feet
- Dimensions: 10'5" x 13'6"
Bedroom 3
- Level: Upper
- Area: 155.17 Square Feet
- Dimensions: 12'3" x 12'8"
Bedroom 4
- Level: Upper
- Area: 152.06 Square Feet
- Dimensions: 13'5" x 11'4"
Primary bathroom
- Level: Upper
- Area: 165.72 Square Feet
- Dimensions: 13'1" x 12'8"
Deck
- Level: Main
- Area: 497.4 Square Feet
- Dimensions: 31'3" x 15'11"
Dining room
- Level: Main
- Area: 160.5 Square Feet
- Dimensions: 18' x 8'11"
Exercise room
- Level: Lower
- Area: 342.5 Square Feet
- Dimensions: 15' x 22'10"
Family room
- Level: Lower
- Area: 775.97 Square Feet
- Dimensions: 30'10" x 25'2"
Foyer
- Level: Main
- Area: 75.33 Square Feet
- Dimensions: 8' x 9'5"
Kitchen
- Level: Main
- Area: 222.08 Square Feet
- Dimensions: 10'10' x 20'6"
Living room
- Level: Main
- Area: 247.81 Square Feet
- Dimensions: 15'3" x 16'3"
Mud room
- Level: Main
- Area: 77.47 Square Feet
- Dimensions: 8'1" x 9'7"
Office
- Level: Main
- Area: 91 Square Feet
- Dimensions: 9'9" x 9'4"
Utility room
- Level: Lower
- Area: 297 Square Feet
- Dimensions: 18' x 16'6"
Heating
- Forced Air, Zoned
Cooling
- Central Air, Zoned
Appliances
- Included: Air-To-Air Exchanger, Cooktop, Dishwasher, Disposal, Double Oven, Dryer, Exhaust Fan, Gas Water Heater, Microwave, Refrigerator, Stainless Steel Appliance(s), Wall Oven, Washer, Water Softener Owned
- Laundry: Laundry Room, Upper Level
Features
- Basement: Drain Tiled,Finished,Full,Concrete,Storage Space,Sump Basket,Sump Pump,Walk-Out Access
- Number of fireplaces: 1
- Fireplace features: Circulating, Gas, Living Room
Interior area
- Total structure area: 4,117
- Total interior livable area: 4,117 sqft
- Finished area above ground: 2,606
- Finished area below ground: 1,228
Property
Parking
- Total spaces: 3
- Parking features: Attached, Asphalt, Garage Door Opener, Insulated Garage
- Attached garage spaces: 3
- Has uncovered spaces: Yes
- Details: Garage Dimensions (30'5" x 24')
Accessibility
- Accessibility features: None
Features
- Levels: Two
- Stories: 2
- Patio & porch: Covered, Deck, Front Porch, Patio
- Has private pool: Yes
- Pool features: In Ground, Outdoor Pool, Shared
- Fencing: Full,Other
Lot
- Size: 9,583 Square Feet
- Dimensions: 161 x 65 x 138 x 34 x 34
Details
- Foundation area: 1511
- Parcel number: 2902821240074
- Zoning description: Residential-Single Family
Construction
Type & style
- Home type: SingleFamily
- Property subtype: Single Family
Materials
- Roof: Age 8 Years or Less,Architectural Shingle,Asphalt
Condition
- New construction: No
- Year built: 2024
Utilities & green energy
- Electric: Circuit Breakers, 200+ Amp Service
- Gas: Natural Gas
- Sewer: City Sewer/Connected
- Water: City Water/Connected
Community & HOA
Community
- Subdivision: Arbor Ridge
HOA
- Has HOA: Yes
- Services included: Other, Professional Mgmt, Recreation Facility, Shared Amenities
- HOA fee: $62 monthly
- HOA name: Omega Property Management
- HOA phone: 763-449-9100
Location
- Region: Woodbury
Financial & listing details
- Price per square foot: $228/sqft
- Tax assessed value: $155,000
- Annual tax amount: $6,462
- Date on market: 4/10/2026
- Cumulative days on market: 17 days
- Road surface type: Paved
Price history
| Date | Event | Price |
|---|---|---|
| 5/29/2026 | Sold | $939,000$228/sqft |
Source:  NorthstarMLS as distributed by MLS GRID #7051082 Report a problem NorthstarMLS as distributed by MLS GRID #7051082 Report a problem | ||
| 4/30/2026 | Pending sale | $939,000+2.1%$228/sqft |
Source: NorthstarMLS as distributed by MLS GRID #7051082 Report a problem | ||
| 4/12/2026 | Listed for sale | $919,900$223/sqft |
Source: NorthstarMLS as distributed by MLS GRID #7051082 Report a problem | ||
Public tax history
| Year | Property taxes | Tax assessment |
|---|---|---|
| 2025 | $2,290 +31.2% | $155,000 +24.5% |
| 2024 | $1,746 +68.5% | $124,500 +75.6% |
| 2023 | $1,036 +131.3% | $70,900 +180.2% |
| 2022 | $448 | $25,300 |
Find assessor info on the county website
Neighborhood: 55129
Nearby homes
- $1,021,4574 bd4 ba-- sqft4239 Arbor Bay, Woodbury, MN 55129Sold
- $772,9005 bd4 ba3.3k sqft4297 Arbor Bay, Woodbury, MN 55129Off Market

- $825,0005 bd5 ba4k sqft4276 Picket Way, Woodbury, MN 55129Sold
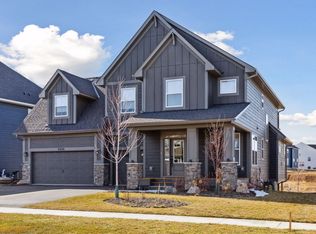
- $853,3005 bd5 ba3.3k sqft4264 Picket Way, Woodbury, MN 55129Off Market
- $508,000-- bd-- ba-- sqft4235 Arbor Bay, Woodbury, MN 55129Off Market
- $781,2005 bd4 ba4.2k sqft4288 Picket Way, Woodbury, MN 55129Off Market
- $747,9004 bd4 ba2.5k sqft4295 Arbor Bay, Woodbury, MN 55129Off Market
- $750,0004 bd3 ba3k sqft4233 Arbor Bay, Woodbury, MN 55129For Sale
Nearby schools
GreatSchools rating
- 6/10Gordon Bailey Elementary SchoolGrades: PK-5Distance: 0.3 mi
- 7/10Woodbury Middle SchoolGrades: 6-8Distance: 3 mi
- 10/10Woodbury Senior High SchoolGrades: 9-12Distance: 1.6 mi
Get a cash offer in 3 minutes
Find out how much your home could sell for in as little as 3 minutes with a no-obligation cash offer.
Estimated market value
$933,700
Get a cash offer in 3 minutes
Find out how much your home could sell for in as little as 3 minutes with a no-obligation cash offer.
Estimated market value
$933,700
- Minnesota
- Washington County
- Woodbury
- 55129
- 4237 Arbor Bay
