Skip main navigation
Closed
  • $825,000

    4276 Picket Way, Woodbury, MN 55129

    5beds
    4,083sqft
    Single Family Residence
    Built in 2021
    10,018.8 Square Feet Lot
    $816,200 Zestimate®
    $202/sqft
    $5,311 Estimated rent

    Home value

    $816,200

    $775,000 - $857,000

    $5,311/mo

    Zestimate® history
    Loading
    Loading...

    Owner options

    List your home for rent

    $5,311/mo

    Rent Zestimate®

    Find your next renter with Zillow Rental Manager. Plus, with online applications, you can quickly screen prospective tenants – for free.

    Learn more

    $5,311/mo

    Rent Zestimate®

    Refinance and save

    $5,173/mo

    Est. payment

    Refinancing to a lower rate could help reduce your monthly payments and save thousands over the life of the loan.

    See today's rates

    $5,173/mo

    Est. payment

    Explore your selling options

    Work with a Zillow partner agent

    Leverage their expertise and Zillow's premium Showcase listings to get your home seen by more buyers.

    Get started

    List with your own agent

    Get your home in front of millions of buyers by listing it on Zillow.

    Learn how to do it

    Sell it yourself

    Take full control of how buyers see your home on Zillow by listing For Sale by Owner (FSBO).

    List your home

    What's special

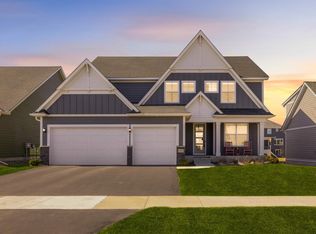
    This gorgeous Robert Thomas built two story is barely lived in and move in ready! Elegant design and high end finishes are found throughout this expansive 5bed/5bath home. The main level includes an office and a cozy family room centered around a gas fireplace. The gourmet kitchen features a huge quartz island and upgraded stainless steel appliances. Four bedrooms are found on the upper level, including the primary suite with attached full bath. Don't miss the bonus room, perfect for your entertainment center. The finished lower level includes a family room, flex room, and three-quarter bath. From custom tilework to L.G. Signature appliances, Hunter Douglas Blinds to luxury flooring, this home is loaded with uncommon upgrades. Located in desirable Arbor Ridge and the 833 school district. Relax in the neighborhood pool or walk to the park. Compare to the cost to build this model today-AND all the extra upgrades like window treatments, deck, gutter, landscaping and more!

    Zillow last checked:

    Listing updated:

    Listed by:

    Edina Realty, Inc.,

    Steve Smillie 651-336-4508

    Bought with:

    Drew Coleman

    Compass

    Source: NorthstarMLS as distributed by MLS GRID,MLS#: 6548630MLS Logo

    Facts & features

    Interior

    Bedrooms & bathrooms
    • Bedrooms: 5
    • Bathrooms: 5
    • Full bathrooms: 3
    • 3/4 bathrooms: 1
    • 1/2 bathrooms: 1
    Bedroom
    • Level: Upper
    • Area: 256 Square Feet
    • Dimensions: 16x16
    Bedroom 2
    • Level: Upper
    • Area: 121 Square Feet
    • Dimensions: 11x11
    Bedroom 3
    • Level: Upper
    • Area: 140 Square Feet
    • Dimensions: 14x10
    Bedroom 4
    • Level: Upper
    • Area: 110 Square Feet
    • Dimensions: 11x10
    Bedroom 5
    • Level: Lower
    • Area: 121 Square Feet
    • Dimensions: 11x11
    Bonus room
    • Level: Upper
    • Area: 320 Square Feet
    • Dimensions: 20x16
    Dining room
    • Level: Main
    • Area: 143 Square Feet
    • Dimensions: 13x11
    Family room
    • Level: Main
    • Area: 255 Square Feet
    • Dimensions: 17x15
    Family room
    • Level: Lower
    • Area: 255 Square Feet
    • Dimensions: 17x15
    Flex room
    • Level: Lower
    • Area: 143 Square Feet
    • Dimensions: 13x11
    Kitchen
    • Level: Main
    • Area: 182 Square Feet
    • Dimensions: 14x13
    Office
    • Level: Main
    • Area: 100 Square Feet
    • Dimensions: 10x10
    Heating
    • Forced Air
    Cooling
    • Central Air
    Appliances
    • Included: Air-To-Air Exchanger, Cooktop, Dishwasher, Dryer, Exhaust Fan, Microwave, Refrigerator, Stainless Steel Appliance(s), Wall Oven, Water Softener Owned
    • Laundry: Laundry Room, Sink, Upper Level
    Features
    • Basement: Daylight,Drain Tiled,Egress Window(s),Finished,Concrete,Sump Pump
    • Number of fireplaces: 1
    • Fireplace features: Family Room, Gas
    Interior area
    • Total structure area: 4,083
    • Total interior livable area: 4,083 sqft
    • Finished area above ground: 3,232
    • Finished area below ground: 851

    Property

    Parking
    • Total spaces: 3
    • Parking features: Attached, Asphalt, Garage Door Opener
    • Attached garage spaces: 3
    • Has uncovered spaces: Yes
    Accessibility
    • Accessibility features: None
    Features
    • Levels: Two
    • Stories: 2
    • Patio & porch: Composite Decking, Deck, Front Porch, Porch
    • Has private pool: Yes
    • Pool features: In Ground, Shared
    Lot
    • Size: 10,018 sqft
    • Dimensions: 70 x 148
    • Features: Tree Coverage - Light
    Details
    • Foundation area: 1304
    • Parcel number: 2902821240028
    • Zoning description: Residential-Single Family

    Construction

    Type & style
    • Home type: SingleFamily
    • Property subtype: Single Family Residence
    Materials
    • Roof: Age 8 Years or Less,Asphalt
    Condition
    • New construction: No
    • Year built: 2021

    Utilities & green energy

    • Electric: Circuit Breakers
    • Gas: Natural Gas
    • Sewer: City Sewer/Connected
    • Water: City Water/Connected

    Community & neighborhood

    Location
    • Region: Woodbury
    • Subdivision: Arbor Ridge

    HOA & financial

    HOA
    • Has HOA: Yes
    • HOA fee: $51 monthly
    • Services included: Professional Mgmt, Shared Amenities
    • Association name: Omega Managment
    • Association phone: 763-449-9100

    Other

    Other facts
    • Road surface type: Paved

    Price history

    DateEventPrice
    7/30/2024Sold$825,000+0%$202/sqft
    Source: NorthstarMLS as distributed by MLS GRID #6548630 Report a problem
    6/18/2024Pending sale$824,900$202/sqft
    Source: NorthstarMLS as distributed by MLS GRID #6548630 Report a problem
    6/17/2024Listing removed--
    Source: NorthstarMLS as distributed by MLS GRID #6548630 Report a problem
    6/5/2024Listed for sale$824,9000%$202/sqft
    Source: NorthstarMLS as distributed by MLS GRID #6548630 Report a problem
    5/28/2024Listing removed--
    Source: NorthstarMLS as distributed by MLS GRID #6521424 Report a problem
    5/14/2024Price change$825,000-2.9%$202/sqft
    Source: NorthstarMLS as distributed by MLS GRID #6521424 Report a problem
    4/18/2024Listed for sale$850,000-1.7%$208/sqft
    Source: NorthstarMLS as distributed by MLS GRID #6521424 Report a problem
    4/18/2024Listing removed--
    Source: NorthstarMLS as distributed by MLS GRID #6474472 Report a problem
    3/20/2024Price change$865,000-1.1%$212/sqft
    Source: NorthstarMLS as distributed by MLS GRID #6474472 Report a problem
    2/29/2024Listed for sale$875,000+9.8%$214/sqft
    Source: NorthstarMLS as distributed by MLS GRID #6474472 Report a problem
    5/26/2022Sold$797,105$195/sqft
    Source: NorthstarMLS as distributed by MLS GRID #6111708 Report a problem
    10/8/2021Pending sale$797,105$195/sqft
    Source: NorthstarMLS as distributed by MLS GRID #6111708 Report a problem

    Public tax history

    Tax history is unavailable.

    Neighborhood: 55129

    Nearby schools

    GreatSchools rating
    Get a cash offer in 3 minutes
    Find out how much your home could sell for in as little as 3 minutes with a no-obligation cash offer.
    Estimated market value
    $816,200
    Get a cash offer in 3 minutes
    Find out how much your home could sell for in as little as 3 minutes with a no-obligation cash offer.
    Estimated market value
    $816,200