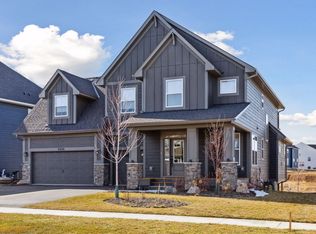
Sophisticated Arbor Ridge living with loads of built-ins and all the modern living bells and whistles. Better than new construction with finished lookout basement, deck with stairs down to the backyard and private community pool and shared amenities.
The spacious main level floorplan layout features a formal dining room, family room-kitchen center with gas fireplace, built-ins, dinette, deck to the backyard and a private office that makes a great main level bedroom alternative for stair cautious guests. Large mudroom off the three-car garage and a powder room.
Dream upper level flow with four bedrooms on one level including the primary ensuite with walk-in closets and bath as well as another junior suite with private bathroom. The other two bedrooms share a jack & Jill bath. The laundry room is also accessible directly from the primary bedroom walk-in closet. The upstairs floorplan is completed with a seat-in loft.
The bright and light finished walkout lower level offers a spacious amusement room and home fitness room along with a 5th guest bedroom and bathroom.
2022-built by Hanson Builders.
Dynamite Arbor Ridge location offering pool community living a stone throw from groceries and shopping. See supplements for floorplans, Matterport 3D virtual walkthrough, video and HOA governing documents.
Closed
Zillow last checked:
Listing updated:
Bought with:
Julie Meany
John Thomas Realty
Source: NorthstarMLS as distributed by MLS GRID,MLS#: 6695295
Price history
| Date | Event | Price |
|---|---|---|
| 8/5/2025 | Sold | $765,000-1.3%$198/sqft |
Source:  NorthstarMLS as distributed by MLS GRID #6695295 Report a problem NorthstarMLS as distributed by MLS GRID #6695295 Report a problem | ||
| 7/9/2025 | Pending sale | $775,000$201/sqft |
Source: NorthstarMLS as distributed by MLS GRID #6695295 Report a problem | ||
| 7/2/2025 | Listing removed | $775,000$201/sqft |
Source: NorthstarMLS as distributed by MLS GRID #6695295 Report a problem | ||
| 5/29/2025 | Price change | $775,000-3%$201/sqft |
Source: NorthstarMLS as distributed by MLS GRID #6695295 Report a problem | ||
| 4/1/2025 | Listed for sale | $799,000-2%$207/sqft |
Source: NorthstarMLS as distributed by MLS GRID #6695295 Report a problem | ||
| 4/1/2025 | Listing removed | $815,000$211/sqft |
Source: NorthstarMLS as distributed by MLS GRID #6655222 Report a problem | ||
| 3/6/2025 | Price change | $815,000-1.7%$211/sqft |
Source: NorthstarMLS as distributed by MLS GRID #6655222 Report a problem | ||
| 2/7/2025 | Listed for sale | $829,000+11.6%$215/sqft |
Source: NorthstarMLS as distributed by MLS GRID #6655222 Report a problem | ||
| 3/7/2022 | Sold | $742,705$192/sqft |
Source: NorthstarMLS as distributed by MLS GRID #6122066 Report a problem | ||
| 2/5/2022 | Pending sale | $742,705$192/sqft |
Source: NorthstarMLS as distributed by MLS GRID #6122066 Report a problem | ||
| 1/8/2022 | Price change | $742,705+1.4%$192/sqft |
Source: NorthstarMLS as distributed by MLS GRID #6122066 Report a problem | ||
| 10/29/2021 | Listed for sale | $732,505$190/sqft |
Source: NorthstarMLS as distributed by MLS GRID #6122066 Report a problem | ||
Get a cash offer in 3 minutes
Find out how much your home could sell for in as little as 3 minutes with a no-obligation cash offer.
Estimated market value
$782,000
