Welcome to the Country Club of South Carolina, an exceptional golf course community where homes of this size and location seldom become available. This striking custom home overlooks the picturesque Lake Bennett, blending timeless design with thoughtful updates and unparalleled outdoor living. The main level is crafted for both comfort and functionality. Designed for large family gatherings and ideal for entertaining, the soaring ceilings and open foyer invite you into the expansive great room and formal dining areas, which also feature high ceilings. These spaces seamlessly connect to the sunroom and office, both of which boast views of the lake. The owner's suite offers ample bedroom space, a cozy sitting area, and an ensuite bath equipped with double vanities, an oversized shower, and a spacious walk-in closet with built-in drawers. A second bedroom with its own ensuite bath is also situated on the main level. On the opposite side of the home, the open kitchen, breakfast area, and keeping room impress with granite countertops, a downdraft cooktop, double ovens and a gas fireplace, all overlooking the lake. The laundry room and a half bath complete this level and provide access to the two-car garage. Upstairs, you will find two additional bedrooms, each with generous closets that share a third full bath. Situated on .69 acres, the property is designed for low maintenance and features wrought-iron gates, a whole-house Generac generator, a tankless water heater, encapsulated crawlspace and a deck and dock with Trex flooring that offer beautiful water views in a tranquil natural setting. Living in the Country Club of South Carolina grants you access to a luxurious lifestyle, which includes golf, fitness facilities, a junior Olympic pool, and dining options (membership is optional and affordable). With its natural surroundings, larger lots, and friendly neighbors, this community is more than just cookie-cutter homes—it represents a true lifestyle. Plus, Myrtle Beach is just a short drive away, so you can easily enjoy a day at the beach, partake in shag dancing, or savor a fine dining experience. Come and discover your dream home on Lake Bennett at the Country Club of South Carolina.
For sale
$559,000
4237 Byrnes Blvd, Florence, SC 29506
4beds
3,487sqft
Single Family Residence
Built in 1984
0.69 Acres Lot
$-- Zestimate®
$160/sqft
$50/mo HOA
What's special
Two-car garageNatural surroundingsLarger lotsDouble ovensExpansive great roomOpen foyerDowndraft cooktop
- 21 days
- 446
- 21
Likely to sell faster than
Zillow last checked:
Listing updated:
Listed by:
Helen W Johnson 843-319-5605,
Era Leatherman Realty, Inc.
Source: Pee Dee Realtor Association,MLS#: 2603682
Facts & features
Interior
Bedrooms & bathrooms
- Bedrooms: 4
- Bathrooms: 4
- Full bathrooms: 3
- Partial bathrooms: 1
Heating
- Heat Pump, Gas Pack, Zoned
Cooling
- Central Air
Appliances
- Included: Disposal, Dishwasher, Down Draft, Double Oven, Refrigerator, Oven, Surface Unit
- Laundry: Wash/Dry Cnctn.
Features
- Entrance Foyer, Ceiling Fan(s), Cathedral Ceiling(s), Shower, Attic, Walk-In Closet(s), High Ceilings, Vaulted Ceiling(s), Solid Surface Countertops
- Flooring: Carpet, Wood, Tile, Vinyl, Hardwood
- Windows: Insulated Windows
- Number of fireplaces: 1
- Fireplace features: 1 Fireplace, Gas Log
Interior area
- Total structure area: 3,487
- Total interior livable area: 3,487 sqft
Video & virtual tour
Property
Parking
- Total spaces: 2
- Parking features: Attached
- Attached garage spaces: 2
Features
- Levels: Two
- Stories: 2
- Patio & porch: Deck, Porch
- Exterior features: Sprinkler System
- On waterfront: Yes
- Waterfront features: Lake, Waterfront
Lot
- Size: 0.69 Acres
Details
- Parcel number: 0238303027
Construction
Type & style
- Home type: SingleFamily
- Architectural style: Contemporary
- Property subtype: Single Family Residence
Materials
- Brick Veneer
- Foundation: Crawl Space
- Roof: Shingle
Condition
- Year built: 1984
Utilities & green energy
- Sewer: Septic Tank
- Water: Public
Community & HOA
Community
- Subdivision: Country Club Sc
HOA
- Has HOA: Yes
- HOA fee: $600 annually
Location
- Region: Florence
Financial & listing details
- Price per square foot: $160/sqft
- Tax assessed value: $414,483
- Annual tax amount: $2,059
- Date on market: 9/10/2026
Estimated market value
Not available
Estimated sales range
Not available
Not available
Price history
| Date | Event | Price |
|---|---|---|
| 9/10/2026 | Listed for sale | $559,000+33.4%$160/sqft |
Source:  Pee Dee Realtor Association #2603682 Report a problem Pee Dee Realtor Association #2603682 Report a problem | ||
| 8/30/2023 | Sold | $419,000-11.8%$120/sqft |
Source:  Sumter BOR #156275 Report a problem Sumter BOR #156275 Report a problem | ||
| 7/19/2023 | Pending sale | $475,000$136/sqft |
Source: Sumter BOR #156275 Report a problem | ||
| 5/28/2023 | Price change | $475,000-4.1%$136/sqft |
Source: Sumter BOR #156275 Report a problem | ||
| 3/25/2023 | Price change | $495,500-1.9%$142/sqft |
Source: Sumter BOR #156275 Report a problem | ||
| 3/3/2023 | Listed for sale | $505,000$145/sqft |
Source: Sumter BOR #156275 Report a problem | ||
Public tax history
| Year | Property taxes | Tax assessment |
|---|---|---|
| 2025 | $2,059 +9.5% | $414,483 |
| 2024 | $1,881 -73.4% | $414,483 +22.1% |
| 2023 | $7,079 +391.2% | $339,500 |
| 2022 | $1,441 -3.9% | $339,500 |
| 2021 | $1,500 +22.8% | $339,500 |
| 2020 | $1,221 -0.2% | $339,500 |
| 2019 | $1,224 +35.7% | $339,500 +19.3% |
| 2018 | $902 -25.6% | $284,500 +1988.8% |
| 2017 | $1,213 -1.6% | $13,620 |
| 2016 | $1,233 +1.1% | $13,620 |
| 2015 | $1,219 +6.9% | $13,620 +0% |
| 2014 | $1,141 -6.3% | $13,616 -0.4% |
| 2013 | $1,217 +1.3% | $13,668 |
| 2012 | $1,201 +4.2% | -- |
| 2011 | $1,152 -15.4% | -- |
| 2010 | $1,362 +19.6% | -- |
| 2009 | $1,138 | -- |
| 2004 | -- | $233,637 |
| 2003 | -- | $233,637 |
| 2000 | -- | -- |
Find assessor info on the county website
Monthly payment
Est. payment
Payment breakdown
Explore the cost of this home by adjusting the details. Changes won't be saved.Climate risks
Neighborhood: 29506
Nearby schools
Schools provided by the listing agent
- Elementary: Timrod
- Middle: Williams
- High: Wilson
Source: Pee Dee Realtor Association. This data may not be complete. We recommend contacting the local school district to confirm school assignments for this home.
Similar homes
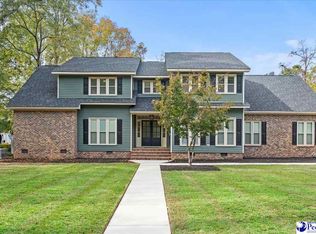
- $549,0004 bd5 ba3.4k sqft1921 Kensington St, Florence, SC 29505For Sale

 MLS ID #2603775, Cassandra Decker, Rexdirect, Llc. Pee Dee Realtor Association
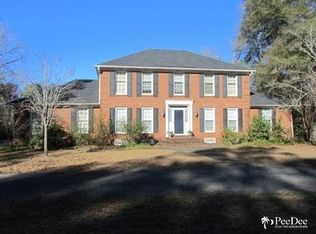
 - $539,9004 bd4 ba3.6k sqft1438 Dorchester Rd, Florence, SC 29501For Sale
 MLS ID #2603215, Jackson C Stephens, Greystone Properties, Llc. Pee Dee Realtor Association
 - $589,9004 bd3 ba2.9k sqft3325 Shadow Creek Dr., Florence, SC 29505For Sale
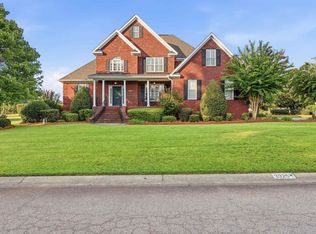
 MLS ID #2621093, Kaleb R Huggins, Century 21 Palms Realty. CCAR
 - $495,0004 bd3 ba3.4k sqft2688 Ascot Dr, Florence, SC 29501For Sale
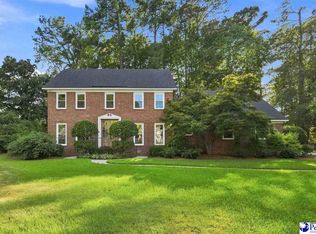 MLS ID #2603667, Laraine Stevens, Drayton Realty Group. Pee Dee Realtor Association
 - $539,9005 bd5 ba3.5k sqft2658 Trotter Rd, Florence, SC 29501For SaleMLS ID #2603017, Thomas E Blackmon, C/b Mcmillan And Assoc.. Pee Dee Realtor Association
- $549,0003 bd2 ba3.7k sqft4835 Willow Creek Rd, Florence, SC 29505For SaleMLS ID #20251353, Steven M Ateyeh, Exp Realty Llc. Pee Dee Realtor Association
- $459,0004 bd3 ba2.5k sqft1348 Cottingham Rd, Florence, SC 29505For SaleMLS ID #2603933, Darrin Mosher, C/b Mcmillan And Assoc.. Pee Dee Realtor Association
- $525,0006 bd5 ba4.1k sqft808 Juanita Dr, Florence, SC 29501For SaleMLS ID #2602537, Daniel Broach, Re/max Professionals. Pee Dee Realtor Association
- $549,9005 bd4 ba3.7k sqft3326 Lakeshore Dr, Florence, SC 29501For SaleMLS ID #2601251, Sean P Austin, Re/max Professionals. Pee Dee Realtor Association
- $574,9004 bd4 ba3.2k sqft2113 Silverthorn St, Florence, SC 29505For SaleMLS ID #2603174, Brett H. Butler, Palmetto Group. Pee Dee Realtor Association
- $629,0005 bd5 ba3.8k sqft2501 Trotter Rd, Florence, SC 29501For SaleMLS ID #2603201, Laraine Stevens, Drayton Realty Group. Pee Dee Realtor Association
- $319,9002 bd3 ba2.4k sqft2406 Vardon Way, Florence, SC 29506For SaleMLS ID #2601205, Marvin Coakley, Keller Williams Preferred. Pee Dee Realtor Association
- $499,9004 bd4 ba3k sqft1013 Rice Planters Ln, Florence, SC 29501For SaleMLS ID #2603771, Crystal A White Spehl, My Real Estate Group,llc. Pee Dee Realtor Association
- $489,0005 bd4 ba3.2k sqft3250 W Hampton Pointe Dr, Florence, SC 29501For SaleMLS ID #2603442, Shayla S Martin, Exp Realty Greyfeather Group. Pee Dee Realtor Association
- $454,9004 bd3 ba2.5k sqft3239 Blackheath Dr, Florence, SC 29505For SaleMLS ID #2603092, Danielle Altman, Greystone Properties, Llc. Pee Dee Realtor Association
- $725,0004 bd5 ba2.8k sqft3218 Santee River Dr, Florence, SC 29501For SaleMLS ID #2602274, Reeves Cannon, Greystone Properties, Llc. Pee Dee Realtor Association
- $625,0004 bd3 ba2.9k sqft1653 Rugby Ln, Florence, SC 29501For SaleMLS ID #2603491, Jackson C Stephens, Greystone Properties, Llc. Pee Dee Realtor Association
- $385,0004 bd4 ba2.9k sqft627 Lancelot Dr, Florence, SC 29505For SaleMLS ID #2603071, Zeb Freeman, Greystone Properties, Llc. Pee Dee Realtor Association
- $444,9004 bd4 ba2.9k sqft606 Victoria Ct, Florence, SC 29501For SaleMLS ID #2602688, DeAnna Rogers, Exp Realty Greyfeather Group. Pee Dee Realtor Association
- $710,0005 bd6 ba5k sqft818 Vintage Dr, Florence, SC 29501For SaleMLS ID #2603766, John M Jebaily, Jebaily Properties. Pee Dee Realtor Association
