Skip main navigation
Off market
  • $418,300

    4237 Essex Terrace Cres, Pace, FL 32571

    3beds
    2,246sqft
    Single Family Residence
    Built in 2015
    0.33 Acres Lot
    $418,300 Zestimate®
    $186/sqft
    $2,306 Estimated rent

    Home value

    $418,300

    $393,000 - $443,000

    $2,306/mo

    Zestimate® history
    Loading
    Loading...

    Owner options

    List your home for rent

    $2,306/mo

    Rent Zestimate®

    Find your next renter with Zillow Rental Manager. Plus, with online applications, you can quickly screen prospective tenants – for free.

    Learn more

    $2,306/mo

    Rent Zestimate®

    Refinance and save

    $3,116/mo

    Est. payment

    Refinancing to a lower rate could help reduce your monthly payments and save thousands over the life of the loan.

    See today's rates

    $3,116/mo

    Est. payment

    Explore your selling options

    Work with a Zillow partner agent

    Leverage their expertise and Zillow's premium Showcase listings to get your home seen by more buyers.

    Get started

    List with your own agent

    Get your home in front of millions of buyers by listing it on Zillow.

    Learn how to do it

    Sell it yourself

    Take full control of how buyers see your home on Zillow by listing For Sale by Owner (FSBO).

    List your home

    What's special

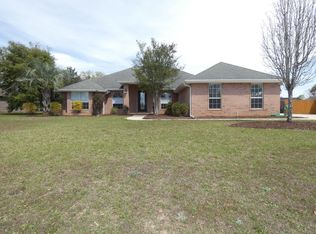
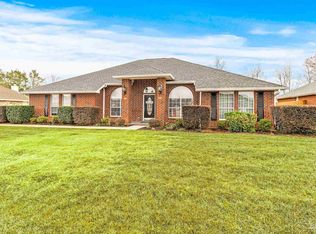
    Don't miss this opportunity to call this exclusive, gated community home! Wonderful, newly completed and move in ready, has so much to offer: Covered Front and Back Porches, Open Kitchen and Breakfast Nook that overlooks the Family Room, featuring a stunning Box Trey Ceiling with Designer Ceiling Fan, accented with crown molding. Access to the Covered Back Porch, from the breakfast area, for quiet morning coffee or just relaxing. Private Master Suite, also with Trey Ceiling and crown molding makes for a stately room. Master Bath features a Garden Tub, Separate Tiled Shower, Raised Double Vanity, 2 Linen Closets, in addition to the Walk in Closet. The foyer boasts a grand entrance with 12 foot ceilings, crown molding and invites you into the main living space of the home. Formal Dining Room and Office/Study offers that extra space for whatever your individual needs. Bedrooms 2 & 3 share a Full Bath. Other features included are: Tile in All Wet Areas, Granite, Built in Microwave over smooth top range, Disposal, Dishwasher, Full Sod, 5 1/4" Base Molding, Orange Peel Walls, Fabric Shield Hurricane Protection, Garage door opener and so much more.... At closing Buyer(s) receive a 1 Year Builder Warranty and a 10 Year Structural Warranty. Pictures may be similar, but not necessarily of subject property, including interior and exterior pictures. Room dimensions and lot size are approximate. Virtual Tour attached, but is of similar home and not actual.

    This property is off market, which means it's not currently listed for sale or rent on Zillow. This may be different from what's available on other websites or public sources.

    Zillow last checked:

    Listing updated:

    Listed by:

    Jeannie Brown 850-572-5295,

    D R Horton Realty of NW Florida, LLC,

    Donna Sheffield 850-994-0800,

    D R Horton Realty of NW Florida, LLC

    Bought with:

    Donna Sheffield

    D R Horton Realty of NW Florida, LLC

    Source: PAR,MLS#: 455520MLS Logo

    Facts & features

    Interior

    Bedrooms & bathrooms
    • Bedrooms: 3
    • Bathrooms: 2
    • Full bathrooms: 2
    Primary bedroom
    • Level: First
    • Area: 210.21
    • Dimensions: 14.3 x 14.7
    Bedroom
    • Area: 121
    • Dimensions: 11 x 11
    Bedroom 1
    • Area: 163.59
    • Dimensions: 13.3 x 12.3
    Dining room
    • Area: 143.51
    • Dimensions: 12.7 x 11.3
    Kitchen
    • Level: First
    • Area: 201.25
    • Dimensions: 12.5 x 16.1
    Office
    • Area: 159.6
    • Dimensions: 13.3 x 12
    Heating
    • Central
    Cooling
    • Heat Pump, Central Air, Ceiling Fan(s)
    Appliances
    • Included: Electric Water Heater, Built In Microwave, Dishwasher, Disposal, Self Cleaning Oven
    • Laundry: Inside
    Features
    • Baseboards, Ceiling Fan(s), High Ceilings
    • Flooring: Hardwood, Tile, Carpet
    • Windows: Double Pane Windows, Shutters
    • Has basement: No
    Interior area
    • Total structure area: 2,246
    • Total interior livable area: 2,246 sqft

    Property

    Parking
    • Total spaces: 2
    • Parking features: 2 Car Garage, Side Entrance, Garage Door Opener
    • Garage spaces: 2
    Features
    • Levels: One
    • Stories: 1
    • Patio & porch: Covered
    • Pool features: None
    Lot
    • Size: 0.33 Acres
    • Dimensions: 100' x 144'
    Details
    • Parcel number: 272n29160000a000070
    • Zoning description: Res Single

    Construction

    Type & style
    • Home type: SingleFamily
    • Architectural style: Traditional
    • Property subtype: Single Family Residence
    Materials
    • Brick, Frame
    • Foundation: Slab
    • Roof: Shingle
    Condition
    • New Construction
    • New construction: Yes
    • Year built: 2015
    Details
    • Warranty included: Yes

    Utilities & green energy

    • Electric: Circuit Breakers, Copper Wiring
    • Sewer: Public Sewer
    • Water: Public
    • Utilities for property: Underground Utilities
    Green energy
    • Energy efficient items: Heat Pump, Insulation, Ridge Vent

    Community & HOA

    Community
    • Features: Gated, Sidewalks
    • Security: Smoke Detector(s)
    • Subdivision: Habersham
    HOA
    • Has HOA: Yes
    • Services included: Association
    • HOA fee: $400 annually
    Location
    • Region: Pace

    Financial & listing details

    • Price per square foot: $186/sqft
    • Price range: $239.9K - $418.3K
    • Date on market: 6/17/2025
    • Cumulative days on market: 781 days
    • Road surface type: Paved

    Price history

    DateEventPrice
    3/31/2016Sold$239,900$107/sqft
    Source: PAR #455520 Report a problem

    Public tax history

    Tax history is unavailable.

    Neighborhood: 32571

    Nearby schools

    GreatSchools rating
    Schools provided by the listing agent
    • Elementary: Dixon
    • Middle: SIMS
    • High: Pace

    Source: PAR. This data may not be complete. We recommend contacting the local school district to confirm school assignments for this home.

    Get pre-qualified for a loan
    At Zillow Home Loans, we can pre-qualify you in as little as 5 minutes with no impact to your credit score.

    An equal housing lender. NMLS #10287.

    Sell for more on Zillow
    Get a Zillow Showcase℠ listing at no additional cost and you could sell for .
    $418,300
    2% more
    +$8,366
    With Zillow Showcase(estimated)
    $426,666