Skip main navigation
Off market
  • $444,900

    4253 Essex Terrace Cir, Pace, FL 32571

    4beds
    2,568sqft
    Single Family Residence
    Built in 2005
    0.33 Acres Lot
    $444,900 Zestimate®
    $173/sqft
    $2,495 Estimated rent

    Home value

    $444,900

    $423,000 - $467,000

    $2,495/mo

    Zestimate® history
    Loading
    Loading...

    Owner options

    List your home for rent

    $2,495/mo

    Rent Zestimate®

    Find your next renter with Zillow Rental Manager. Plus, with online applications, you can quickly screen prospective tenants – for free.

    Learn more

    $2,495/mo

    Rent Zestimate®

    Refinance and save

    $3,563/mo

    Est. payment

    Refinancing to a lower rate could help reduce your monthly payments and save thousands over the life of the loan.

    See today's rates

    $3,563/mo

    Est. payment

    Explore your selling options

    Work with a Zillow partner agent

    Leverage their expertise and Zillow's premium Showcase listings to get your home seen by more buyers.

    Get started

    List with your own agent

    Get your home in front of millions of buyers by listing it on Zillow.

    Learn how to do it

    Sell it yourself

    Take full control of how buyers see your home on Zillow by listing For Sale by Owner (FSBO).

    List your home

    What's special

    Gated communityFenced yardWonderful floor planBullnose cornersFrench door accessDesk areaTile floors

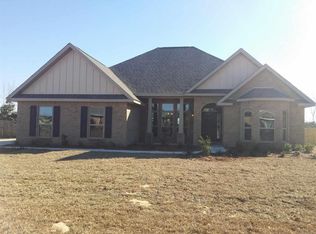
    PACE SCHOOLS ~ GATED COMMUNITY ~ FENCED YARD ~ COVERED FRONT PORCH ENTRY ~ GRANITE COUNTERTOPS ~ LARGE KITCHEN with ISLAND Lovely home with nice updates located in the desirable gated community of HABERSHAM! UPDATES Include ROOF~Updated Sprinkler System and Well~ Hardwood Floors in living area~Custom Hurricane Shutters ~Water Heater ~ Propane Gas Line Run for GAS RANGE ~ Gutters ~ Built in Storage and Pantry in Kitchen ~ Generator Transfer Switch and 200 amp RV Plug~ 8 x10 Outdoor Storage Shed with Tie Downs ~ New Landscaping. The tiled foyer opens to the dining and family room with fireplace, beautiful accent wall, bullnose corners, a 3 opening niche along the back wall, and French doors with integrated blinds leading to the screen porch. The eat in kitchen is open to the family room and this kitchen does not disappoint! Kitchen features include plentiful cabinets with crown molding, recessed lighting, tile floors, granite countertops, island with room for bar stools, desk area, and a pantry PLUS storage closet. The spacious laundry room is located off the kitchen and has a sink area with cabinets and countertop. The master bedroom is oversized with trey ceiling and has French door access to the screen porch. The master bath suite has a jetted tub, newer fixtures, separate tile shower, glass block window, linen closet and TWO walk-in closets. The 2 additional bedrooms are ample size with ceiling fans, good closet space and the second bath is a Jack-n-Jill bath between the two bedrooms. Bedroom 4 can be used as an office or bedroom as it has a double French door opening and closet. This home has been lovingly cared for and offers a wonderful floor plan and seller is leaving the refrigerator, washer and dryer for the new owners. Come and see what Habersham has to offer and own your very own little slice of heaven.

    This property is not currently displayed as for sale or rent on Zillow. This may be different from what's on other websites or public sources.

    Zillow last checked:

    Listing updated:

    Listed by:

    Traci Mccoy 850-572-7468,

    RE/MAX INFINITY

    Bought with:

    Outside Area Selling Agent

    Levin Rinke Realty

    Source: PAR,MLS#: 628150MLS Logo

    Facts & features

    Interior

    Bedrooms & bathrooms
    • Bedrooms: 4
    • Bathrooms: 3
    • Full bathrooms: 2
    • 1/2 bathrooms: 1
    Primary bedroom
    • Level: First
    • Area: 308
    • Dimensions: 14 x 22
    Bedroom
    • Level: First
    • Area: 156
    • Dimensions: 13 x 12
    Bedroom 1
    • Level: First
    • Area: 154
    • Dimensions: 11 x 14
    Bedroom 2
    • Level: First
    • Area: 110
    • Dimensions: 10 x 11
    Dining room
    • Level: First
    • Area: 187
    • Dimensions: 11 x 17
    Kitchen
    • Level: First
    • Area: 322
    • Dimensions: 14 x 23
    Heating
    • Central
    Cooling
    • Central Air, Ceiling Fan(s)
    Appliances
    • Included: Electric Water Heater, Built In Microwave, Dishwasher
    Features
    • Cathedral Ceiling(s), Ceiling Fan(s)
    • Flooring: Hardwood, Tile, Carpet
    • Windows: Double Pane Windows
    • Has basement: No
    • Has fireplace: Yes
    Interior area
    • Total structure area: 2,568
    • Total interior livable area: 2,568 sqft

    Property

    Parking
    • Total spaces: 2
    • Parking features: 2 Car Garage
    • Garage spaces: 2
    Features
    • Levels: One
    • Stories: 1
    • Exterior features: Irrigation Well
    • Pool features: None
    • Fencing: Back Yard,Privacy
    Lot
    • Size: 0.33 Acres
    • Features: Interior Lot, Sprinkler
    Details
    • Additional structures: Yard Building
    • Parcel number: 272n29160000b000250
    • Zoning description: Res Single

    Construction

    Type & style
    • Home type: SingleFamily
    • Architectural style: Traditional
    • Property subtype: Single Family Residence
    Materials
    • Frame
    • Foundation: Slab
    • Roof: Shingle,See Remarks
    Condition
    • Resale
    • New construction: No
    • Year built: 2005

    Utilities & green energy

    • Electric: Circuit Breakers, Copper Wiring
    • Sewer: Public Sewer
    • Water: Public
    • Utilities for property: Cable Available
    Green energy
    • Energy efficient items: Insulation, Insulated Walls, Ridge Vent

    Community & HOA

    Community
    • Features: Gated
    • Subdivision: Habersham
    HOA
    • Has HOA: Yes
    • Services included: Association
    • HOA fee: $700 annually
    Location
    • Region: Pace

    Financial & listing details

    • Price per square foot: $173/sqft
    • Tax assessed value: $314,023
    • Annual tax amount: $2,466
    • Date on market: 6/6/2023
    • Cumulative days on market: 17 days

    Price history

    DateEventPrice
    7/27/2023Sold$455,000+1.2%$177/sqft
    Source: PAR #628150 Report a problem
    7/5/2023Pending sale$449,500$175/sqft
    Source: PAR #628150 Report a problem
    6/24/2023Contingent$449,500$175/sqft
    Source: PAR #628150 Report a problem
    6/6/2023Listed for sale$449,500+76.3%$175/sqft
    Source: PAR #628150 Report a problem
    2/7/2019Listing removed$255,000$99/sqft
    Source: EXIT REALTY N. F. I. #548631 Report a problem
    2/5/2019Listed for sale$255,000+10.9%$99/sqft
    Source: EXIT REALTY N. F. I. #548631 Report a problem
    2/17/2017Sold$230,000-2.5%$90/sqft
    Source: PAR #510506 Report a problem
    12/23/2016Listed for sale$236,000-8.5%$92/sqft
    Source: RE/MAX INFINITY #510506 Report a problem
    12/15/2016Listing removed$1,800+5.9%$1/sqft
    Source: WEEKS REALTY #505494 Report a problem
    6/4/2014Listing removed$258,000$100/sqft
    Source: The Sheridan Network.com #454910 Report a problem
    5/29/2014Listing removed$1,700$1/sqft
    Source: Owner Report a problem
    5/27/2014Listed for rent$1,700$1/sqft
    Source: Owner Report a problem
    4/17/2014Price change$258,000-1.1%$100/sqft
    Source: Owner Report a problem
    1/19/2014Price change$261,000-5.8%$102/sqft
    Source: Owner Report a problem
    11/29/2013Listed for sale$277,000-16.5%$108/sqft
    Source: Owner Report a problem
    12/30/2005Sold$331,900$129/sqft
    Source: Public Record Report a problem

    Public tax history

    YearProperty taxesTax assessment
    2024$2,466 -5.6%$214,833 -7.7%
    2023$2,613 +2.6%$232,822 +3%
    2022$2,547 +3.8%$226,041 +5.3%
    2021$2,454 +1.1%$214,639 +1.4%
    2020$2,428 +2.1%$211,676 +2.3%
    2019$2,378 $206,917 +1.9%
    2018$2,378 -8.3%$203,059 +6.1%
    2017$2,592 $191,437 +2.7%
    2016$2,592 +0.3%$186,493 +5.8%
    2015$2,586 +3.5%$176,338 -2.2%
    2014$2,499 $180,358 +5.7%
    2013-- $170,599 +1.7%
    2012-- $167,747 -16.9%
    2011-- $201,813 -2.3%
    2010-- $206,626 -2.6%
    2009-- $212,035 -10.7%
    2008-- $237,528
    2007-- --
    2006-- --
    2005-- --
    2004-- --
    Find assessor info on the county website

    Neighborhood: 32571

    Nearby schools

    GreatSchools rating
    Schools provided by the listing agent
    • Elementary: Dixon
    • Middle: SIMS
    • High: Pace

    Source: PAR. This data may not be complete. We recommend contacting the local school district to confirm school assignments for this home.

    Get pre-qualified for a loan
    At Zillow Home Loans, we can pre-qualify you in as little as 5 minutes with no impact to your credit score.

    An equal housing lender. NMLS #10287.

    Sell for more on Zillow
    Get a Zillow Showcase℠ listing at no additional cost and you could sell for .
    $444,900
    2% more
    +$8,898
    With Zillow Showcase(estimated)
    $453,798