Here’s your chance to own this spectacular 4-bedroom, 1.5-bath ranch that perfectly blends rustic character with modern updates! From the moment you step inside, you’ll be wowed by the open floor plan and incredible details throughout.
The spacious living and dining area is filled with natural light and features eye-catching touches like an exposed brick accent wall, vaulted ceiling, and a striking center brick beam. The beautifully remodeled eat-in kitchen boasts stainless steel appliances, generous cabinetry and counter space, custom finishes, and a unique exposed brick backsplash that ties the whole look together.
An oversized family room offers the perfect space for gatherings, with convenient access to the laundry room nearby. There are four generously sized bedrooms, including one that’s been converted into a dream walk-in closet — a fantastic bonus you’ll love!
Both bathrooms have been completely remodeled and are absolutely stunning. The full bath offers a gorgeous shiplap accent wall, gold hardware, farmhouse-style vanity, built-ins, and a marble design tile shower. A stylish sliding barn door reveals the chic half bath with its own new vanity, shiplap detail, and marble tile flooring.
Step outside to enjoy a private, fully fenced backyard with a patio space for relaxing and entertaining. The attached 2-car garage adds extra convenience.
Recent updates include: newer electrical wiring, laminate flooring, central air (2019), appliances, fresh paint, updated toilets, and smart HVAC control from your phone.
Everything you need — all on one floor! Don’t miss the opportunity to make this one-of-a-kind home yours.
Closed
$271,500
4237 Raymond Dr, Brunswick, OH 44212
4beds
1,528sqft
Single Family Residence
Built in 1957
0.35 Acres Lot
$286,900 Zestimate®
$178/sqft
$1,979 Estimated rent
Home value
$286,900
$273,000 - $301,000
$1,979/mo
Zestimate® history
Owner options
List your home for rent
$1,979/mo
Rent Zestimate®
Find your next renter with Zillow Rental Manager. Plus, with online applications, you can quickly screen prospective tenants – for free.
$1,979/mo
Rent Zestimate®
Refinance and save
$1,753/mo
Est. payment
Refinancing to a lower rate could help reduce your monthly payments and save thousands over the life of the loan.
$1,753/mo
Est. payment
Explore your selling options
Work with a Zillow partner agent
Leverage their expertise and Zillow's premium Showcase listings to get your home seen by more buyers.
Get startedList with your own agent
Get your home in front of millions of buyers by listing it on Zillow.
Learn how to do itSell it yourself
Take full control of how buyers see your home on Zillow by listing For Sale by Owner (FSBO).
List your homeWhat's special
Vaulted ceilingOpen floor planGold hardwareShiplap accent wallFarmhouse-style vanityStainless steel appliancesRemodeled eat-in kitchen
Zillow last checked:
Listing updated:
Listed by:
Jenny Salvaggio jenny@impactsellshomes.com,
Keller Williams Greater Metropolitan
Bought with:
Brittany Bartchak, 2018001029
RE/MAX Above & Beyond
Source: MLS Now,MLS#: 5117001 Originating MLS: Akron Cleveland Association of REALTORS
Originating MLS: Akron Cleveland Association of REALTORSFacts & features
Interior
Bedrooms & bathrooms
- Bedrooms: 4
- Bathrooms: 2
- Full bathrooms: 1
- 1/2 bathrooms: 1
- Main level bathrooms: 2
- Main level bedrooms: 4
Bedroom
- Description: Flooring: Laminate
- Level: First
- Dimensions: 12 x 12
Bedroom
- Description: Flooring: Laminate
- Level: First
- Dimensions: 11 x 10
Bedroom
- Description: Flooring: Laminate
- Level: First
- Dimensions: 10 x 10
Bedroom
- Description: Flooring: Laminate
- Level: First
- Dimensions: 10 x 8
Dining room
- Description: Flooring: Laminate
- Level: First
- Dimensions: 13 x 10
Eat in kitchen
- Description: Flooring: Laminate
- Level: First
- Dimensions: 15 x 10
Family room
- Description: Flooring: Laminate
- Level: First
- Dimensions: 23 x 12
Laundry
- Description: Flooring: Linoleum
- Level: First
- Dimensions: 12 x 8
Living room
- Description: Flooring: Laminate
- Level: First
- Dimensions: 13 x 13
Heating
- Forced Air
Cooling
- Central Air
Appliances
- Included: Dryer, Dishwasher, Disposal, Range, Refrigerator, Washer
- Laundry: Main Level, Laundry Room
Features
- Basement: None
- Has fireplace: No
Interior area
- Total structure area: 1,528
- Total interior livable area: 1,528 sqft
- Finished area above ground: 1,528
Property
Parking
- Total spaces: 2
- Parking features: Attached, Garage
- Attached garage spaces: 2
Features
- Levels: One
- Stories: 1
- Fencing: Chain Link,Full,Wood
Lot
- Size: 0.35 Acres
Details
- Parcel number: 00318D13013
Construction
Type & style
- Home type: SingleFamily
- Architectural style: Ranch
- Property subtype: Single Family Residence
Materials
- Vinyl Siding
- Roof: Asphalt
Condition
- Year built: 1957
Utilities & green energy
- Sewer: Public Sewer
- Water: Public
Community & HOA
Community
- Subdivision: Laurel Hill
HOA
- Has HOA: No
Location
- Region: Brunswick
Financial & listing details
- Price per square foot: $178/sqft
- Tax assessed value: $243,470
- Annual tax amount: $3,419
- Date on market: 5/1/2025
- Cumulative days on market: 3 days
- Listing terms: Cash,Conventional,FHA,VA Loan
Price history
| Date | Event | Price |
|---|---|---|
| 5/22/2025 | Sold | $271,500+6.5%$178/sqft |
Source:  MLS Now #5117001 Report a problem MLS Now #5117001 Report a problem | ||
| 5/4/2025 | Pending sale | $255,000$167/sqft |
Source: MLS Now #5117001 Report a problem | ||
| 5/1/2025 | Price change | $255,000+15.9%$167/sqft |
Source: MLS Now #5117001 Report a problem | ||
| 3/6/2023 | Pending sale | $220,000-8.3%$144/sqft |
Source: MLS Now #4433489 Report a problem | ||
| 2/28/2023 | Sold | $240,000+9.1%$157/sqft |
Source: MLS Now #4433489 Report a problem | ||
| 2/1/2023 | Contingent | $220,000$144/sqft |
Source: MLS Now #4433489 Report a problem | ||
| 1/31/2023 | Listed for sale | $220,000+100%$144/sqft |
Source: MLS Now #4433489 Report a problem | ||
| 2/5/2016 | Sold | $110,000+22.4%$72/sqft |
Source: Public Record Report a problem | ||
| 12/15/2015 | Pending sale | $89,900$59/sqft |
Source: Russell Real Estate Services #3767874 Report a problem | ||
| 12/8/2015 | Listed for sale | $89,900$59/sqft |
Source: Russell Real Estate Services #3767874 Report a problem | ||
Public tax history
| Year | Property taxes | Tax assessment |
|---|---|---|
| 2025 | $3,889 +13.7% | $85,210 +23.2% |
| 2024 | $3,419 +49.7% | $69,150 +43.1% |
| 2023 | $2,284 +1.1% | $48,310 |
| 2022 | $2,260 +25.6% | $48,310 +26% |
| 2021 | $1,800 | $38,340 |
| 2020 | $1,800 0% | $38,340 |
| 2019 | $1,800 -4.9% | $38,340 +0.2% |
| 2018 | $1,894 -0.1% | $38,250 |
| 2017 | $1,896 +13% | $38,250 |
| 2016 | $1,678 +15.9% | $38,250 +3.3% |
| 2015 | $1,448 +0.3% | $37,040 |
| 2014 | $1,444 +2.3% | $37,040 |
| 2013 | $1,412 -8.8% | $37,040 -9.8% |
| 2012 | $1,548 +1.8% | $41,050 |
| 2011 | $1,521 -0.9% | $41,050 |
| 2010 | $1,535 -5.3% | $41,050 -8.4% |
| 2009 | $1,621 -3.4% | $44,810 |
| 2008 | $1,678 -0.1% | $44,810 |
| 2007 | $1,680 -7.3% | $44,810 +16.3% |
| 2006 | $1,813 +8.4% | $38,520 -1.8% |
| 2005 | $1,673 -3.4% | $39,240 |
| 2004 | $1,732 +20.3% | $39,240 +5.8% |
| 2003 | $1,439 +2.2% | $37,080 |
| 2002 | $1,408 +101% | $37,080 |
| 2001 | $700 | $37,080 +15.3% |
| 2000 | -- | $32,160 |
Find assessor info on the county website
Neighborhood: 44212
Nearby homes
- $278,5004 bd1 ba1.4k sqft4227 Raymond Dr, Brunswick, OH 44212Off Market
- $243,5003 bd1 ba1.6k sqft4247 Raymond Dr, Brunswick, OH 44212Off Market
- $318,5003 bd3 ba1.7k sqft1815 Stone Manor Cir, Brunswick, OH 44212Off Market
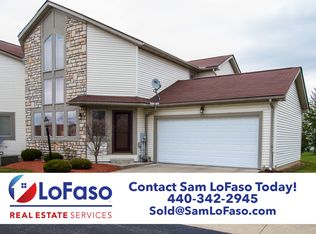
- $250,0003 bd3 ba2k sqft1846 Hobbits Way, Brunswick, OH 44212Sold
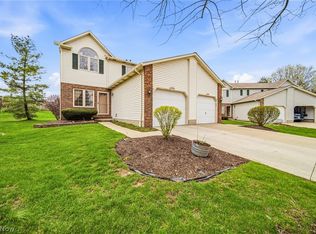
- $232,0003 bd2 ba1.3k sqft1844 Hobbits Way, Brunswick, OH 44212Off Market
- $232,4003 bd1 ba1.5k sqft4219 Raymond Dr, Brunswick, OH 44212Off Market
- $240,2003 bd3 ba1.3k sqft1838 Hobbits Way, Brunswick, OH 44212Off Market
- $232,7004 bd1 ba1.4k sqft1861 George Dr, Brunswick, OH 44212Off Market
Nearby schools
GreatSchools rating
- 7/10Applewood Elementary SchoolGrades: K-5Distance: 0.6 mi
- 7/10Brunswick Middle SchoolGrades: 6-8Distance: 0.7 mi
- 7/10Brunswick High SchoolGrades: 9-12Distance: 1.6 mi
Schools provided by the listing agent
- District: Brunswick CSD - 5202
Source: MLS Now. This data may not be complete. We recommend contacting the local school district to confirm school assignments for this home.
Get a cash offer in 3 minutes
Find out how much your home could sell for in as little as 3 minutes with a no-obligation cash offer.
Estimated market value
$286,900
Get a cash offer in 3 minutes
Find out how much your home could sell for in as little as 3 minutes with a no-obligation cash offer.
Estimated market value
$286,900
- Ohio
- Medina County
- Brunswick
- 44212
- 4237 Raymond Dr
Nearby cities
Nearby zip codes
Other Brunswick Topics
