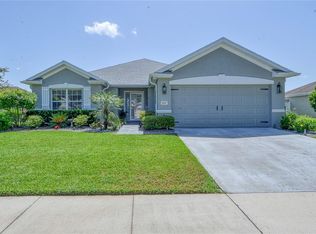
Welcome to Red Hawk at Fore Ranch – Resort-Style Living in a Gated Community! Nestled in the highly sought-after Red Hawk subdivision of Fore Ranch, this beautifully maintained 3-bedroom, 2-bath home offers both comfort and convenience in one of Ocala’s premier gated communities. Community Amenities: Enjoy a wealth of amenities right at your doorstep, including a resort-style pool, clubhouse, fitness center, basketball and tennis courts, splash pad, playgrounds, parks, and miles of walking trails—all accessible via well-maintained sidewalks and green spaces. Home Exterior Features: Situated on a generously sized lot, the property offers excellent privacy with fencing on majority of the perimeter. The low-maintenance rock garden landscaping is perfect for outdoor enjoyment. Additional exterior highlights include a new roof installed in October 2020 and a front rain gutter system. Interior Features: Step through the front door into a welcoming foyer and open-concept layout with 9-foot ceilings in the living room, creating a spacious and airy atmosphere. The kitchen is designed for entertaining, featuring recessed lighting, oak cabinetry, a large 9'6" eat-in bar, and a full suite of appliances: side-by-side refrigerator, stove, oven, dishwasher, double stainless-steel sink, garbage disposal, and more. A cozy dining area and breakfast nook provide multiple spaces for gathering and entertaining. The living room boasts a built-in surround sound system, which also extends to the screened-in lanai through double sliding glass doors—ideal for indoor/outdoor living. Bedroom Layout: • Primary bedroom includes a ceiling fan and in-suite bath. • Split-bedroom floorplan ensures privacy, with bedrooms 2 and 3 sharing a full second bathroom. • Carpeted living areas and bedrooms, with tile in the foyer, kitchen, bathrooms, and laundry room. Additional Features: • Upgraded ceiling light fixtures • Washer and dryer included • Whole-home alarm system with outdoor motion lights • Timed irrigation system • Hurricane-grade windows throughout • Central A/C and heating with dedicated room returns • Two attic access points with lighting • Multiple closets including coat and linen storage • Network wiring throughout the home • Centrally located floor outlets in the living room • Convenient laundry room located between the kitchen and garage, allowing private garage entry • American Home Shield warranty included with the home Don’t miss the opportunity to live in this move-in ready home in one of the area’s most desirable communities!
Sold for $300,000
Zillow last checked:
Listing updated:
Bought with:
Adrian Ervin, 3629041
BOFFO REAL ESTATE GROUP LLC
Source: Stellar MLS,MLS#: OM706517 Originating MLS: Ocala - Marion
Originating MLS: Ocala - Marion
Price history
| Date | Event | Price |
|---|---|---|
| 10/3/2025 | Sold | $300,000-2.9%$175/sqft |
Source:  Stellar MLS #OM706517 Report a problem Stellar MLS #OM706517 Report a problem | ||
| 9/10/2025 | Pending sale | $308,900$180/sqft |
Source: Stellar MLS #OM706517 Report a problem | ||
| 9/6/2025 | Listed for sale | $308,900+104.6%$180/sqft |
Source: Stellar MLS #OM706517 Report a problem | ||
| 6/23/2015 | Listing removed | $151,000$88/sqft |
Source: Keller Williams - Ocala #414390 Report a problem | ||
| 1/29/2015 | Price change | $151,000-16.1%$88/sqft |
Source: KELLER WILLIAMS CORNERSTONE REALTY #414390 Report a problem | ||
| 9/25/2014 | Listed for sale | $179,900-5.3%$105/sqft |
Source: KELLER WILLIAMS CORNERSTONE REALTY #414390 Report a problem | ||
| 8/4/2013 | Listing removed | $190,000$111/sqft |
Source: Coldwell Banker All Village Realty #G4694339 Report a problem | ||
| 5/7/2013 | Listed for sale | $190,000-9.4%$111/sqft |
Source: Coldwell Banker All Village Realty #G4694339 Report a problem | ||
| 6/22/2006 | Sold | $209,800$122/sqft |
Source: Public Record Report a problem | ||
Get a cash offer in 3 minutes
Find out how much your home could sell for in as little as 3 minutes with a no-obligation cash offer.
Estimated market value
$300,300
