Indulge in panoramic views of the water and seasonal foliage from this waterfront home located on the Tennessee River. From the spacious dock with sundeck to the views of the water from the interior, this home offers peaceful year-round enjoyment. Stepping into the home, family and guests are greeted by an amazing view of the water and the lush hills of East Tennessee. A large floor to ceiling fireplace anchors the primary living space where access to the screened-in porch is mere steps away. Seamlessly attached is a formal dining space where happy occasions and holidays are to be celebrated. A spacious kitchen with breakfast bar, stainless appliances, ample counter space, glass front cabinetry and a large picture window with views of the water offers a lovely place for prepping meals. The primary suite is spacious with a tray ceiling and its lucky owners can wake each day looking out onto the water. A beautiful bath is attached with a walk-in shower, dual sinks, soaking tub and a walk-in closet with custom built-ins for shoes, bags and clothes. An additional spacious suite with an attached bath completes the primary level of this home. The lower level offers the remaining bedroom along with additional living space with a second stone fireplace, built-ins and a wet bar for serving snacks and drinks when company is over enjoying a day on the lake. A spacious upper patio is screened-in and allows the perfect space for outdoor dining, additional entertaining space, or a relaxing place to unwind at the end of a long summer day. The lower-level patio has covered and uncovered space and is surrounded by a lush lawn and tiered flowered beds leading down to a large dock with a boat lift plus a lower and upper sun deck. This waterfront home works for full-time residency or as a retreat from the norm and will provide memorable days and nights along the Tennessee River.
Sold for $1,268,000
$1,268,000
4237 Smoot Ln, Louisville, TN 37777
3beds
3,397sqft
Single Family Residence
Built in 1971
0.63 Acres Lot
$1,268,500 Zestimate®
$373/sqft
$4,021 Estimated rent
Home value
$1,268,500
$1.17M - $1.38M
$4,021/mo
Zestimate® history
Owner options
List your home for rent
$4,021/mo
Rent Zestimate®
Find your next renter with Zillow Rental Manager. Plus, with online applications, you can quickly screen prospective tenants – for free.
$4,021/mo
Rent Zestimate®
Refinance and save
$7,362/mo
Est. payment
Refinancing to a lower rate could help reduce your monthly payments and save thousands over the life of the loan.
$7,362/mo
Est. payment
Explore your selling options
Work with a Zillow partner agent
Leverage their expertise and Zillow's premium Showcase listings to get your home seen by more buyers.
Get startedList with your own agent
Get your home in front of millions of buyers by listing it on Zillow.
Learn how to do itSell it yourself
Take full control of how buyers see your home on Zillow by listing For Sale by Owner (FSBO).
List your homeWhat's special
Waterfront homeSpacious dock with sundeckScreened-in porchBreakfast barSpacious kitchenAmple counter spaceSpacious upper patio
Zillow last checked:
Listing updated:
Listed by:
Lucas Haun 865-588-9300,
Keller Williams Signature
Bought with:
Brooke Dill, 332404
BHHS Dean-Smith Realty
Source: East Tennessee Realtors,MLS#: 1312523
Facts & features
Interior
Bedrooms & bathrooms
- Bedrooms: 3
- Bathrooms: 4
- Full bathrooms: 3
- 1/2 bathrooms: 1
Heating
- Central, Electric
Cooling
- Central Air
Appliances
- Included: Dishwasher, Range, Refrigerator
Features
- Walk-In Closet(s)
- Flooring: Other, Hardwood, Tile
- Basement: Finished
- Number of fireplaces: 2
- Fireplace features: Stone
Interior area
- Total structure area: 3,397
- Total interior livable area: 3,397 sqft
Property
Parking
- Total spaces: 2
- Parking features: Garage Door Opener, Basement, Detached
- Garage spaces: 2
Features
- Exterior features: Irrigation System, Dock
- On waterfront: Yes
- Waterfront features: Lake Front
- Frontage type: Lakefront
Lot
- Size: 0.63 Acres
- Features: Cul-De-Sac
Details
- Parcel number: 002 019.00
Construction
Type & style
- Home type: SingleFamily
- Architectural style: Traditional
- Property subtype: Single Family Residence
Materials
- Synthetic Stucco, Frame
Condition
- Year built: 1971
Utilities & green energy
- Sewer: Septic Tank
- Water: Well
Community & HOA
Community
- Security: Smoke Detector(s)
- Subdivision: Fox Hills
Location
- Region: Louisville
Financial & listing details
- Price per square foot: $373/sqft
- Tax assessed value: $693,700
- Annual tax amount: $2,757
- Date on market: 8/22/2025
- Listing terms: New Loan,Cash,Conventional
Price history
| Date | Event | Price |
|---|---|---|
| 10/7/2025 | Sold | $1,268,000-2.1%$373/sqft |
Source:  East Tennessee Realtors #1312523 Report a problem East Tennessee Realtors #1312523 Report a problem | ||
| 8/29/2025 | Pending sale | $1,295,000$381/sqft |
Source: East Tennessee Realtors #1312523 Report a problem | ||
| 8/18/2025 | Listed for sale | $1,295,000+223.7%$381/sqft |
Source: East Tennessee Realtors #1312523 Report a problem | ||
| 3/25/2011 | Sold | $400,000-42.8%$118/sqft |
Source: Public Record Report a problem | ||
| 4/24/2010 | Price change | $699,000-6.8%$206/sqft |
Source: Keller Williams Realty, Knoxville-West, mc814 #679390 Report a problem | ||
| 9/6/2009 | Listed for sale | $750,000$221/sqft |
Source: Keller Williams Realty, Knoxville-West, mc814 #679390 Report a problem | ||
Public tax history
| Year | Property taxes | Tax assessment |
|---|---|---|
| 2025 | $2,757 | $173,425 |
| 2024 | $2,757 | $173,425 |
| 2023 | $2,757 +1.9% | $173,425 +58.2% |
| 2022 | $2,707 +9.3% | $109,600 +9.3% |
| 2021 | $2,476 | $100,250 |
| 2020 | $2,476 | $100,250 |
| 2019 | $2,476 -0.6% | $100,250 -0.6% |
| 2018 | $2,491 +2% | $100,850 |
| 2017 | $2,441 +8.3% | $100,850 +8.3% |
| 2016 | $2,254 +148.2% | $93,125 |
| 2015 | $908 | $93,125 |
| 2014 | -- | $93,125 |
| 2013 | $2,002 | $93,125 |
| 2012 | $2,002 0% | $93,125 +0% |
| 2011 | $2,002 +5.4% | $93,123 |
| 2010 | $1,900 | $93,123 |
| 2009 | -- | $93,123 +11.8% |
| 2008 | $1,858 | $83,318 |
| 2007 | $1,858 +2.3% | $83,318 |
| 2006 | $1,816 -10.3% | $83,318 |
| 2005 | $2,025 +52.9% | $83,318 +35.2% |
| 2004 | $1,325 | $61,606 |
| 2002 | $1,325 | $61,606 |
| 2001 | -- | $61,606 -75% |
| 2000 | -- | $246,425 |
Find assessor info on the county website
Neighborhood: 37777
Nearby homes
- $656,7001 bd1 ba700 sqft4243 Smoot Ln, Louisville, TN 37777Off Market

- $792,2002 bd2 ba1.3k sqft4233 Smoot Ln, Louisville, TN 37777Off Market
- $1,084,3002 bd3 ba2.9k sqft4240 Smoot Ln, Louisville, TN 37777Off Market
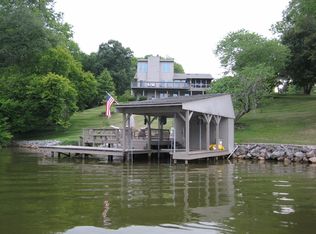
- $2,176,200-- bd2 ba4.6k sqft4247 Smoot Ln, Louisville, TN 37777Off Market
- $1,004,900-- bd3 ba3.4k sqft4227 Smoot Ln, Louisville, TN 37777Off Market
- $960,600-- bd2 ba2.6k sqft4214 Smoot Ln, Louisville, TN 37777Off Market
- $783,900-- bd2 ba2.4k sqft4206 Smoot Ln, Louisville, TN 37777Off Market
- $948,7004 bd3 ba3.6k sqft4223 Smoot Ln, Louisville, TN 37777Off Market
Nearby schools
GreatSchools rating
- 6/10Rockford Elementary SchoolGrades: PK-5Distance: 4.2 mi
- 7/10Heritage High SchoolGrades: 9-12Distance: 10.3 mi
Schools provided by the listing agent
- Elementary: Middle Settlements
- Middle: Union Grove
- High: William Blount
Source: East Tennessee Realtors. This data may not be complete. We recommend contacting the local school district to confirm school assignments for this home.
Get a cash offer in 3 minutes
Find out how much your home could sell for in as little as 3 minutes with a no-obligation cash offer.
Estimated market value
$1,268,500
Get a cash offer in 3 minutes
Find out how much your home could sell for in as little as 3 minutes with a no-obligation cash offer.
Estimated market value
$1,268,500
- Tennessee
- Blount County
- Louisville
- 37777
- 4237 Smoot Ln
Nearby cities
Nearby zip codes
Other Louisville Topics
