Skip main navigation
Off market
  • $542,500

    4237 Stafford Ln, King George, VA 22485

    3beds
    3,800sqft
    Detached
    Built in 2009
    0.39 Acres Lot
    $542,500 Zestimate®
    $143/sqft
    $3,066 Estimated rent

    Home value

    $542,500

    $515,000 - $570,000

    $3,066/mo

    Zestimate® history
    Loading
    Loading...

    Owner options

    List your home for rent

    $3,066/mo

    Rent Zestimate®

    Find your next renter with Zillow Rental Manager. Plus, with online applications, you can quickly screen prospective tenants – for free.

    Learn more

    $3,066/mo

    Rent Zestimate®

    Refinance and save

    $3,152/mo

    Est. payment

    Refinancing to a lower rate could help reduce your monthly payments and save thousands over the life of the loan.

    See today's rates

    $3,152/mo

    Est. payment

    Explore your selling options

    Work with a Zillow partner agent

    Leverage their expertise and Zillow's premium Showcase listings to get your home seen by more buyers.

    Get started

    List with your own agent

    Get your home in front of millions of buyers by listing it on Zillow.

    Learn how to do it

    Sell it yourself

    Take full control of how buyers see your home on Zillow by listing For Sale by Owner (FSBO).

    List your home

    What's special

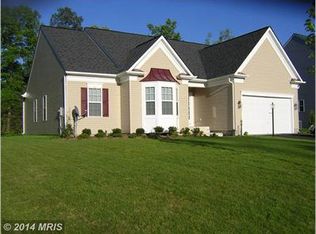
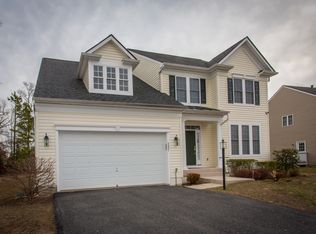
    Beautiful custom built quality home in sought after Chatham Village! This gorgeous home is adorn with a welcoming front porch, dormers, finished loft, Trex deck, patio with hot tub, and a fenced in back yard! Gently nestled on a large lot backing to trees offering privacy and a quiet retreat! Nothing left to do, except to move in and enjoy! Original owners! This quality home offers over built features such as full basement, high ceilings, engineered floor system, Rub-R-Wall foundation waterproofing, finished 2 car garage, Dow energy efficient housewrap, and so much more! Sweeping open floor plan perfect for entertaining and gatherings! As you enter the welcoming foyer, you immediately see the custom cased arch and wood floors greeting you home! Huge loft family room with full bath overlooking main living areas keeps you connected, yet offers separate space for your individual needs (whether a studio/office or separate quarters for guests). Spacious living room with cathedral ceiling open to loft has a lovely gas fireplace with a beautiful trim mantel! Living room has spacious cased opening to the generous dining room! Dining room offers custom crown molding, wood floors, and spacious cased opening to beautiful kitchen! This wonderful flowing kitchen has wood floors, 42 in cabinets with crown trim, center island with bar stool seating, walk in pantry, and is open to spacious bright breakfast area! Enjoy this light filled walk out bay breakfast area with wood floors, and when ready step through your sliding glass doors to your spacious new Trex deck! Even the mud room has trim work and nice new cabinet set that stays with the home! Master bedroom is a true retreat after a long day! This wonderful bedroom offers crown molding, two walk in closets, and its own private bath! Luxurious spacious master bath washes your cares away with its custom double width glass shower with ceramic tile, full seat, and cubbie! This bath offers separate vanities, large

    This property is off market, which means it's not currently listed for sale or rent on Zillow. This may be different from what's available on other websites or public sources.

    Facts & features

    Interior

    Bedrooms & bathrooms
    • Bedrooms: 3
    • Bathrooms: 4
    • Full bathrooms: 4
    Heating
    • Forced air, Heat pump, Electric
    Cooling
    • Central
    Appliances
    • Included: Dishwasher, Dryer, Garbage disposal, Microwave, Refrigerator, Washer
    Features
    • Ceiling Fan(s), Kitchen Island, Pantry, Recessed Lighting, Walk-In Closet(s), Dining Area, Eat-in Kitchen, Crown Molding, Open Floorplan, Attic, Formal/Separate Dining Room, Master Bath(s), Breakfast Area, Chair Railings, Combination Kitchen/Dining, Stall Shower
    • Flooring: Carpet, Hardwood
    • Basement: Finished
    • Has fireplace: Yes
    Interior area
    • Total interior livable area: 3,800 sqft

    Property

    Parking
    • Parking features: Garage - Attached, Off-street, On-street
    Accessibility
    • Accessibility features: Doors - Swing In
    Features
    • Exterior features: Vinyl
    • Has view: Yes
    • View description: Water
    • Has water view: Yes
    • Water view: Water
    Lot
    • Size: 0.39 Acres
    Details
    • Parcel number: 93131
    • Special conditions: Standard

    Construction

    Type & style
    • Home type: SingleFamily
    • Architectural style: Ranch/Rambler
    • Property subtype: Detached
    Materials
    • Foundation: Concrete
    • Roof: Composition
    Condition
    • Year built: 2009

    Community & neighborhood

    Location
    • Region: King George

    HOA & financial

    HOA
    • Has HOA: Yes
    • HOA fee: $39 monthly

    Other

    Other facts
    • Flooring: Carpet, Wood Floors
    • Heating: Forced Air
    • Appliances: Dishwasher, Refrigerator, Disposal, Built-in Microwave, Water Heater, Washer, Dryer - Electric, Bar Fridge, Oven/Range - Gas
    • AssociationYN: true
    • FireplaceYN: true
    • InteriorFeatures: Ceiling Fan(s), Kitchen Island, Pantry, Recessed Lighting, Walk-In Closet(s), Dining Area, Eat-in Kitchen, Crown Molding, Open Floorplan, Attic, Formal/Separate Dining Room, Master Bath(s), Breakfast Area, Chair Railings, Combination Kitchen/Dining, Stall Shower
    • GarageYN: true
    • AttachedGarageYN: true
    • HeatingYN: true
    • CoolingYN: true
    • StructureType: Detached
    • ConstructionMaterials: Frame, Vinyl Siding
    • StoriesTotal: 3
    • SpecialListingConditions: Standard
    • ParkingFeatures: Driveway, Attached Garage, Garage Door Opener, Asphalt, Garage Faces Front, Inside Entrance
    • CoveredSpaces: 2
    • Cooling: Central Air, Ceiling Fan(s)
    • View: Water
    • PropertySubType: Detached
    • AccessibilityFeatures: Doors - Swing In
    • ArchitecturalStyle: Ranch/Rambler
    • Basement: Y

    Price history

    DateEventPrice
    6/13/2019Listing removed$349,900$92/sqft
    Source: RE/MAX Supercenter #VAKG117270 Report a problem
    6/12/2019Listed for sale$349,900+2.9%$92/sqft
    Source: RE/MAX Supercenter #VAKG117270 Report a problem
    6/11/2019Sold$339,900-2.9%$89/sqft
    Source: Public Record Report a problem
    5/11/2019Pending sale$349,900$92/sqft
    Source: RE/MAX Supercenter #VAKG117270 Report a problem
    4/27/2019Listed for sale$349,900+24.7%$92/sqft
    Source: RE/MAX Supercenter #VAKG117270 Report a problem
    10/8/2009Sold$280,485$74/sqft
    Source: Public Record Report a problem

    Public tax history

    YearProperty taxesTax assessment
    2023$3,263 -2.9%$479,900
    2022$3,359 +25.7%$479,900 +31.1%
    2021$2,672 +4.3%$366,000
    2020$2,562 +11.8%$366,000 +11.8%
    2018$2,292 $327,400 +7.8%
    2017-- $303,800
    2016-- $303,800
    2015-- $303,800
    2014-- $303,800 +6.3%
    2013-- $285,800
    2012-- $285,800
    2011-- $285,800 +471.6%
    2010-- $50,000 -16.7%
    2009-- $60,000 +20%
    2007-- $50,000
    2006-- $50,000 +150%
    2005-- $20,000

    Find assessor info on the county website

    Neighborhood: 22485

    Nearby schools

    GreatSchools rating
    Schools provided by the listing agent
    • Elementary: POTOMAC
    • Middle: KING GEORGE
    • High: KING GEORGE
    • District: KING GEORGE COUNTY SCHOOLS

    Source: The MLS. This data may not be complete. We recommend contacting the local school district to confirm school assignments for this home.

    Get pre-qualified for a loan
    At Zillow Home Loans, we can pre-qualify you in as little as 5 minutes with no impact to your credit score.

    An equal housing lender. NMLS #10287.

    Sell for more on Zillow
    Get a Zillow Showcase℠ listing at no additional cost and you could sell for .
    $542,500
    2% more
    +$10,850
    With Zillow Showcase(estimated)
    $553,350