Skip main navigation
Sold for $600,000
Street View
  • $600,000

    4260 Alexis Ln, King George, VA 22485

    4beds
    4,210sqft
    Single Family Residence
    Built in 2006
    0.37 Acres Lot
    $614,200 Zestimate®
    $143/sqft
    $3,171 Estimated rent

    Home value

    $614,200

    Estimated sales range

    Not available

    $3,171/mo

    Zestimate® history
    Loading
    Loading...

    Owner options

    List your home for rent

    $3,171/mo

    Rent Zestimate®

    Find your next renter with Zillow Rental Manager. Plus, with online applications, you can quickly screen prospective tenants – for free.

    Learn more

    $3,171/mo

    Rent Zestimate®

    Refinance and save

    $3,570/mo

    Est. payment

    Refinancing to a lower rate could help reduce your monthly payments and save thousands over the life of the loan.

    See today's rates

    $3,570/mo

    Est. payment

    Explore your selling options

    Work with a Zillow partner agent

    Leverage their expertise and Zillow's premium Showcase listings to get your home seen by more buyers.

    Get started

    List with your own agent

    Get your home in front of millions of buyers by listing it on Zillow.

    Learn how to do it

    Sell it yourself

    Take full control of how buyers see your home on Zillow by listing For Sale by Owner (FSBO).

    List your home

    What's special

    Cozy fireplaceAsphalt drivewayWarm and inviting interiorWell-maintained exteriorGourmet kitchenBacks to lush trees
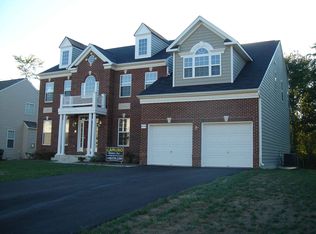
    Nestled in the serene enclave of Chatham Village, this exquisite Colonial-style residence offers a harmonious blend of luxury and comfort, perfect for those seeking an elevated lifestyle. Built in 2006, this home spans an impressive 3,970 square feet, showcasing meticulous craftsmanship and thoughtful design throughout. Step inside to discover a warm and inviting interior that effortlessly combines elegance with functionality. The gourmet kitchen serves as the heart of the home, featuring ample space for culinary creativity and entertaining. Adjacent to the kitchen, the family room invites relaxation and connection, enhanced by a cozy fireplace that adds a touch of warmth on cooler evenings. The dining area is perfect for hosting intimate gatherings or festive celebrations, ensuring every meal is a cherished occasion. The home boasts a partially finished basement with an outside entrance, offering endless possibilities for customization-whether it be a home theater, gym, or additional living space. The thoughtful layout ensures that every corner of this residence is utilized to its fullest potential, providing both comfort and convenience. Outside, the property is set on a generous 0.37-acre lot that backs to lush trees, creating a tranquil retreat from the hustle and bustle of daily life. The partly wooded surroundings provide a sense of privacy and serenity, making it an ideal setting for outdoor gatherings or quiet moments of reflection. The attached two-car garage, complete with a front entry and garage door opener, adds to the ease of living, ensuring that your vehicles are secure and easily accessible. The asphalt driveway leads you home, while the well-maintained exterior, featuring durable vinyl siding, reflects the pride of ownership. This residence is not just a house; it's a sanctuary that offers a lifestyle of comfort, elegance, and connection to nature. Experience the perfect blend of luxury and tranquility in this remarkable home, where every detail has been thoughtfully curated to create a space that feels like a true retreat. Embrace the opportunity to make this exquisite property your own and enjoy the exclusive lifestyle it offers.

    Zillow last checked:

    Listing updated:

    Listed by:

    Cat Brown 540-621-5977,

    RE/MAX Supercenter

    Bought with:

    Melinda Sasscer, 665567

    CENTURY 21 New Millennium

    Source: Bright MLS,MLS#: VAKG2007228MLS Logo

    Facts & features

    Interior

    Bedrooms & bathrooms
    • Bedrooms: 4
    • Bathrooms: 4
    • Full bathrooms: 3
    • 1/2 bathrooms: 1
    • Main level bathrooms: 1
    Primary bedroom
    • Level: Upper
    Bedroom 2
    • Level: Upper
    Bedroom 3
    • Level: Upper
    Bedroom 4
    • Level: Upper
    Primary bathroom
    • Level: Upper
    Bathroom 2
    • Level: Upper
    Other
    • Level: Upper
    Other
    • Level: Main
    Breakfast room
    • Level: Main
    Dining room
    • Level: Main
    Foyer
    • Level: Main
    Other
    • Level: Lower
    Half bath
    • Level: Main
    Kitchen
    • Level: Main
    Laundry
    • Level: Upper
    Living room
    • Level: Main
    Media room
    • Level: Lower
    Mud room
    • Level: Main
    Office
    • Level: Main
    Other
    • Level: Lower
    Heating
    • Heat Pump, Electric
    Cooling
    • Heat Pump, Electric
    Appliances
    • Included: Electric Water Heater
    • Laundry: Laundry Room, Mud Room
    Features
    • Dining Area, Family Room Off Kitchen, Kitchen - Gourmet
    • Flooring: Carpet, Hardwood
    • Basement: Exterior Entry,Partially Finished
    • Number of fireplaces: 1
    Interior area
    • Total structure area: 6,205
    • Total interior livable area: 4,210 sqft
    • Finished area above ground: 3,970
    • Finished area below ground: 240

    Property

    Parking
    • Total spaces: 2
    • Parking features: Garage Faces Front, Garage Door Opener, Inside Entrance, Asphalt, Attached
    • Attached garage spaces: 2
    • Has uncovered spaces: Yes
    Accessibility
    • Accessibility features: None
    Features
    • Levels: Three
    • Stories: 3
    • Pool features: None
    Lot
    • Size: 0.37 Acres
    • Features: Backs to Trees, Wooded
    Details
    • Additional structures: Above Grade, Below Grade
    • Parcel number: 9479
    • Zoning: R1
    • Special conditions: Standard

    Construction

    Type & style
    • Home type: SingleFamily
    • Architectural style: Colonial
    • Property subtype: Single Family Residence
    Materials
    • Vinyl Siding
    • Foundation: Concrete Perimeter
    Condition
    • Very Good
    • New construction: No
    • Year built: 2006

    Utilities & green energy

    • Sewer: Public Sewer
    • Water: Public
    • Utilities for property: Broadband, Satellite Internet Service, Other Internet Service

    Community & neighborhood

    Location
    • Region: King George
    • Subdivision: Chatham Village

    HOA & financial

    HOA
    • Has HOA: Yes
    • HOA fee: $110 monthly

    Other

    Other facts
    • Listing agreement: Exclusive Right To Sell
    • Listing terms: Cash,Conventional,FHA,Private Financing Available,Rural Development,USDA Loan,VA Loan,VHDA,Other
    • Ownership: Fee Simple
    • Road surface type: Paved

    Price history

    DateEventPrice
    12/23/2025Sold$600,000+0%$143/sqft
    Source: Bright MLS #VAKG2007228 Report a problem
    12/4/2025Pending sale$599,900$142/sqft
    Source: Bright MLS #VAKG2007228 Report a problem
    11/14/2025Listed for sale$599,900+64.8%$142/sqft
    Source: Bright MLS #VAKG2007228 Report a problem
    5/4/2018Sold$364,000$86/sqft
    Source: Public Record Report a problem
    1/30/2018Listing removed$364,000$86/sqft
    Source: Rmg Realty #1005630921 Report a problem
    1/24/2018Listed for sale$364,000$86/sqft
    Source: Realty Management Group #1005630921 Report a problem
    10/28/2017Listing removed$364,000$86/sqft
    Source: Realty Management Group #KG9833766 Report a problem
    10/23/2017Listed for sale$364,000+2.5%$86/sqft
    Source: Realty Management Group #KG9833766 Report a problem
    5/11/2017Listing removed$355,000$84/sqft
    Source: Realty Management Group #KG9833766 Report a problem
    4/29/2017Price change$355,000+1.5%$84/sqft
    Source: Realty Management Group #KG9833766 Report a problem
    1/19/2017Pending sale$349,900$83/sqft
    Source: Realty Management Group #KG9833766 Report a problem
    1/3/2017Listed for sale$349,900-45.6%$83/sqft
    Source: Realty Management Group #KG9833766 Report a problem
    8/3/2006Sold$643,660$153/sqft
    Source: Public Record Report a problem

    Public tax history

    YearProperty taxesTax assessment
    2023$3,261 -2.9%$479,500
    2022$3,357 +15.7%$479,500 +20.6%
    2021$2,902 +4.3%$397,500
    2020$2,783 $397,500
    2018$2,783 $397,500 +7.1%
    2017-- $371,100
    2016-- $371,100
    2015-- $371,100
    2014-- $371,100 -17%
    2013-- $447,300
    2012-- $447,300
    2011-- $447,300
    2010-- $447,300 -28%
    2009-- $620,900 +13.7%
    2007-- $546,300 +886.1%
    2006-- $55,400
    2005-- --

    Find assessor info on the county website

    Neighborhood: 22485

    Nearby schools

    GreatSchools rating
    Schools provided by the listing agent
    • District: King George County Public Schools

    Source: Bright MLS. This data may not be complete. We recommend contacting the local school district to confirm school assignments for this home.

    Get pre-qualified for a loan
    At Zillow Home Loans, we can pre-qualify you in as little as 5 minutes with no impact to your credit score.

    An equal housing lender. NMLS #10287.

    Sell for more on Zillow
    Get a Zillow Showcase℠ listing at no additional cost and you could sell for .
    $614,200
    2% more
    +$12,284
    With Zillow Showcase(estimated)
    $626,484