Skip main navigation
Off market
  • $375,100

    4237 W Flint Dr, Eagle, ID 83616

    3beds
    1,879sqft
    Townhouse
    Built in ----
    -- sqft lot
    $375,100 Zestimate®
    $200/sqft
    $2,350 Estimated rent

    Home value

    $375,100

    $353,000 - $401,000

    $2,350/mo

    Zestimate® history
    Loading
    Loading...

    Owner options

    List your home for rent

    $2,350/mo

    Rent Zestimate®

    Find your next renter with Zillow Rental Manager. Plus, with online applications, you can quickly screen prospective tenants – for free.

    Learn more

    $2,350/mo

    Rent Zestimate®

    Refinance and save

    $2,277/mo

    Est. payment

    Refinancing to a lower rate could help reduce your monthly payments and save thousands over the life of the loan.

    See today's rates

    $2,277/mo

    Est. payment

    Explore your selling options

    Work with a Zillow partner agent

    Leverage their expertise and Zillow's premium Showcase listings to get your home seen by more buyers.

    Get started

    List with your own agent

    Get your home in front of millions of buyers by listing it on Zillow.

    Learn how to do it

    Sell it yourself

    Take full control of how buyers see your home on Zillow by listing For Sale by Owner (FSBO).

    List your home

    What's special

    Deep under-stair storage closetStreet parking for guests

    4237 W. Flint Dr., Eagle, ID 83616 | $2,300/mo 3 Beds | 2 Baths | Upstairs Flex Space/Loft | 1,879 Sq. Ft. | 2-Car Garage Available now! Be the first to live in this brand-new construction townhome located in a highly desirable Eagle neighborhood. The main level offers an open layout designed for easy living, along with deep under-stair storage, and a pantry. Upstairs, you'll find 3 bedrooms grouped alongside a versatile flex space/loftideal for a home office, playroom, or secondary loungeand a dedicated laundry area complete with an in-unit washer and dryer. This unit also features an energy-efficient tankless water heater for continuous hot water. Enjoy community HOA perks including access to the pool and playground, all just minutes from downtown Eagle dining, golf courses, and the Boise River Greenbelt. PROPERTY HIGHLIGHTS Layout: 3 Bedrooms, 2 Baths, upstairs flex space/loft Water Heater: Energy-efficient tankless water heater Storage: Deep under-stair storage closet Laundry: Washer and dryer included in-unit Parking: 2-car attached garage + street parking for guests HOA Perks: Access to community pool and playground LEASE & FINANCIAL TERMS Monthly Rent: $2,300 Security Deposit: $2,300 Utilities: Resident pays all utilities Application Fee: $50 per adult applicant (All prospects 18 and older must submit a separate application) Admin Fee: $50 one-time move-in fee PET POLICY: Pets under 50 lbs considered (additional screening required) Pet Rent: $30/month One-Time Pet Fee: $250 Additional Pet Deposit: $250/pet All pets & animals MUST be registered and approved during application Service and companion animals are accepted with appropriate verification and are not subject to pet fees READY TO APPLY? Don't miss out on this great opportunity in a prime location! Contact us today to schedule a tour or apply online at ironpointpm. Photos are of a similar unit. Renter to verify all information.

    This property is not currently displayed as for sale or rent on Zillow. This may be different from what's on other websites or public sources.
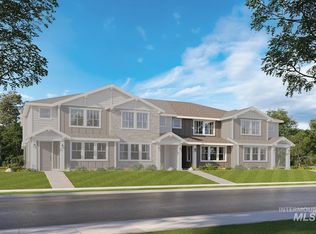
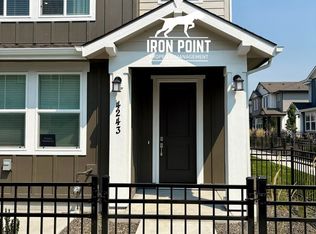
    Zillow last checked:

    Listing updated:

    Source: Zillow Rentals

    Facts & features

    Interior

    Bedrooms & bathrooms
    • Bedrooms: 3
    • Bathrooms: 2
    • Full bathrooms: 2
    Appliances
    • Included: Dishwasher, Microwave Oven, Refrigerator, dryer, washer
    • Laundry: In Unit
    Features
    • Range/Oven
    Interior area
    • Total interior livable area: 1,879 sqft

    Property

    Parking
    • Parking features: Attached, Garage
    • Has attached garage: Yes
    • Details: Contact manager
    Features
    • Exterior features: Close to shopping & dining, Playground, Range/Oven, RangeOven, Tankless Water Heater, Walk-in Closet, Walk-in Shower
    • Pool features: Pool
    Details
    • Additional structures: Garage(s)
    • Parcel number: R7977830340

    Construction

    Type & style
    • Home type: Townhouse
    • Property subtype: Townhouse

    Community & HOA

    Community
    • Features: Playground, Pool
    • Deposit fee: $2,300
    HOA
    • Amenities included: Playground, Pool
    Location
    • Region: Eagle

    Financial & listing details

    • Price per square foot: $200/sqft
    • Tax assessed value: $151,000
    • Annual tax amount: $480
    • Date on market: 8/13/2026
    • Date available: 08/13/2026
    • Lease term: Contact For Details

    Price history

    DateEventPrice
    8/27/2026Listing removed$2,300$1/sqft
    Source: Zillow Rentals Report a problem
    8/18/2026Price change$2,300-2.1%$1/sqft
    Source: Zillow Rentals Report a problem
    8/14/2026Listed for rent$2,350-1.9%$1/sqft
    Source: Zillow Rentals Report a problem
    8/13/2026Listing removed$2,395$1/sqft
    Source: Zillow Rentals Report a problem
    8/12/2026Listed for rent$2,395$1/sqft
    Source: Zillow Rentals Report a problem

    Public tax history

    YearProperty taxesTax assessment
    2026$480 $151,000 +13.2%
    2025-- $133,400
    2024-- --
    Find assessor info on the county website

    Neighborhood: 83616

    Nearby schools

    GreatSchools rating
    Get a cash offer in 3 minutes
    Find out how much your home could sell for in as little as 3 minutes with a no-obligation cash offer.
    Estimated market value
    $375,100
    Get a cash offer in 3 minutes
    Find out how much your home could sell for in as little as 3 minutes with a no-obligation cash offer.
    Estimated market value
    $375,100