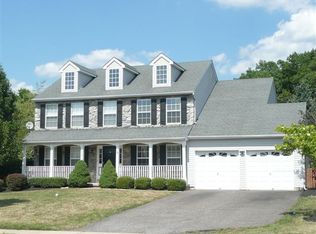
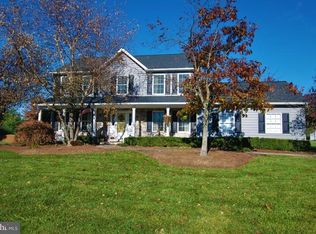
The stunning model home for Landis Greene, this rarely available Rosemont Grande with striking stone front entrance is expansive and boasts many upgrades. The custom tile flooring leads you to the center piece of the expansive kitchen, the hand crafted custom built Kitchen Island with a built in Jenn Air cooktop and bar height seating for six, perfect for entertaining. Enjoy this fabulous kitchen with granite counters, stainless-steel appliances and gas cooking. The kitchen and large Breakfast area open to the oversized sunken Family Room with stone fireplace and custom built in entertainment center. Enter the large 1st floor Library/Office with its built-in library bookshelves through the double glass French doors. The sun-filled living room and dining room of this open floor plan home spills out to the expanded deck through double glass french door access to the backyard! Boasting a koi pond with waterfall, curved multilevel paver patio and walkway, fully fenced with arbor and gate, professionally landscaped with well-manicured trees, gardens and more! This floor plan offers spacious rooms with ceiling fans throughout, cathedral ceilings, gleaming hardwood flooring, beautiful woodwork and oversized trim throughout. The Main Bedroom Suite offers a huge MBR and Sitting Rm with convenient built-in shelves and desk, TWO walk in closets and a private Main Bath with whirlpool tub, dual sinks and a stall shower. This home offers abundant closet and storage space, 2-car side-turned garage with plenty of driveway parking and a recently replaced roof.
This property is not currently displayed as for sale or rent on Zillow. This may be different from what's on other websites or public sources.