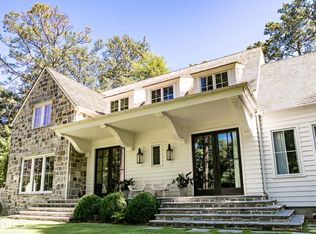
This home is the 2025 Atlanta Homes and Lifestyles Holiday Show house and has been built with every special feature the builder could add. From the 12' ceilings, to a true gourmet Kitchen complete with a Quartzite island and sink with a hidden charging surface, a Francois vent hood, the latest Wolfe 48" range to a custom Scullery featuring a open brass lighted shelving, an extra steam oven, built in coffee maker, a brass sink, extra dishwasher and refrigeration and so much more. The massive Keeping room opens with accordion doors to a beautiful covered porch with fireplace overlooking the cocktail salt water pool. A main level master suite has the most special Master bath with a solid stone double sink, exquisite tile, a steam shower, designer tub and more. The home features Italian closet systems throughout and fabulous French oak flooring. The Powder room is truly unique with a wall and the sink & vanity covered in a backlit marble for a dramatic look. Upstairs features 10 ' ceilings, 4 spacious bedrooms, each with a custom ensuite bath and marble tile flooring. The upstairs multi-purpose room with its wall of windows can be a perfect casual gathering area, an office, or play area depending on your family's needs. The lower level lives up to the main level finishes with an oversized bar island with a wall of lighted shelves, a dramatic marble backsplash and counters. You'll also find a Spa with a Sauna, a Cold Plunge and workout area plus a Media/Golf Simulator room and full bath. The backyard is a secluded private level spot to retreat and relax in. Additional features include two laundry rooms, a 3 car garage, a Billiard area and multiple high detail interest ceilings.
Closed
Zillow last checked:
Listing updated:
Bought with:
GLENNIS C BEACHAM, 114152
Beacham and Company
Source: FMLS GA,MLS#: 7690856
Price history
| Date | Event | Price |
|---|---|---|
| 3/6/2026 | Sold | $5,800,000-2.5%$773/sqft |
Source:  FMLS GA #7690856 Report a problem FMLS GA #7690856 Report a problem | ||
| 2/17/2026 | Pending sale | $5,950,000$793/sqft |
Source: FMLS GA #7690856 Report a problem | ||
| 12/11/2025 | Listed for sale | $5,950,000+376%$793/sqft |
Source: FMLS GA #7690856 Report a problem | ||
| 9/16/2025 | Listing removed | $1,250,000-9.1%$167/sqft |
Source: FMLS GA #6793973 Report a problem | ||
| 5/24/2022 | Sold | $1,375,000+17.4%$183/sqft |
Source: Public Record Report a problem | ||
| 4/19/2021 | Sold | $1,171,000-2.3%$156/sqft |
Source: Public Record Report a problem | ||
| 4/11/2021 | Pending sale | $1,199,000$160/sqft |
Source: FMLS GA #6848471 Report a problem | ||
| 4/6/2021 | Contingent | $1,199,000$160/sqft |
Source: FMLS GA #6848471 Report a problem | ||
| 3/8/2021 | Price change | $1,199,000-4.1%$160/sqft |
Source: FMLS GA #6848471 Report a problem | ||
| 10/14/2020 | Listed for sale | $1,250,000+30.9%$167/sqft |
Source: Harry Norman Realtor #6793973 Report a problem | ||
| 12/29/2015 | Sold | $955,000-4.4%$127/sqft |
Source:  FMLS GA #5594294 Report a problem FMLS GA #5594294 Report a problem | ||
| 10/17/2015 | Pending sale | $999,000$133/sqft |
Source: Harry Norman Realtors #5602143 Report a problem | ||
| 9/11/2015 | Listed for sale | $999,000+24.9%$133/sqft |
Source: HARRY NORMAN REALTORS #5594294 Report a problem | ||
| 10/21/2014 | Sold | $800,000-19.6%$107/sqft |
Source: FMLS GA #5286385 Report a problem | ||
| 6/4/2014 | Price change | $995,000-5.2%$133/sqft |
Source: Dorsey Alston #5286385 Report a problem | ||
| 5/7/2014 | Listed for sale | $1,050,000$140/sqft |
Source: Dorsey Alston, Realtors #5286385 Report a problem | ||

Get a cash offer in 3 minutes
Find out how much your home could sell for in as little as 3 minutes with a no-obligation cash offer.
Estimated market value
$5,642,600
