Skip main navigation
Sold for $254,500
  • $254,500

    42386 Willow Tree Ln E #7, Clinton Township, MI 48038

    2beds
    2,420sqft
    Condominium
    Built in 1989
    -- sqft lot
    $274,400 Zestimate®
    $105/sqft
    $1,798 Estimated rent

    Home value

    $274,400

    $247,000 - $302,000

    $1,798/mo

    Zestimate® history
    Loading
    Loading...

    Owner options

    List your home for rent

    $1,798/mo

    Rent Zestimate®

    Find your next renter with Zillow Rental Manager. Plus, with online applications, you can quickly screen prospective tenants – for free.

    Learn more

    $1,798/mo

    Rent Zestimate®

    Refinance and save

    $2,023/mo

    Est. payment

    Refinancing to a lower rate could help reduce your monthly payments and save thousands over the life of the loan.

    See today's rates

    $2,023/mo

    Est. payment

    Explore your selling options

    Work with a Zillow partner agent

    Leverage their expertise and Zillow's premium Showcase listings to get your home seen by more buyers.

    Get started

    List with your own agent

    Get your home in front of millions of buyers by listing it on Zillow.

    Learn how to do it

    Sell it yourself

    Take full control of how buyers see your home on Zillow by listing For Sale by Owner (FSBO).

    List your home

    What's special

    Granite countertopsEnd-unit ranch condoTwo spacious bedroomsGenerous closetsAttached two-car garageNatural lightCeramic backsplash
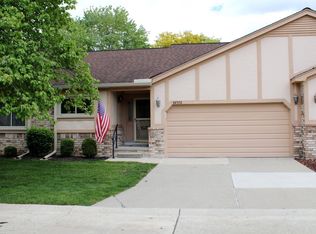
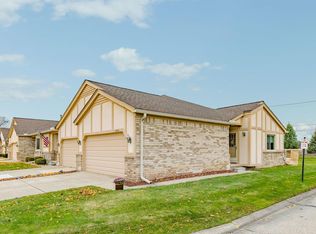
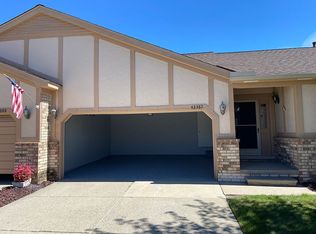
    MULTIPLE OFFERS RECEIVED. ALL OFFERS DUE BY SUNDAY, 4/27, AT 6:00 PM. Step into effortless, single-level living in this beautifully maintained, just painted, end-unit ranch condo. Featuring two spacious bedrooms, two full bathrooms, basement and an attached two-car garage, This home offers comfort, convenience, and style. The open-concept living and dining areas are filled with natural light, creating an inviting space perfect for relaxing or entertaining. The kitchen boasts under cabinet lighting, a ceramic backsplash, granite countertops with an overhang for two stools. The primary suite boasts a private bath and two generous closets Tucked away in a quiet, well-maintained community, yet conveniently located close to shopping, dining, and major routes, this move-in-ready home is the perfect blend of peace and practicality. Plantation shutters throughout. Marygrove remote awning. Furnace 2021 and cedar storage in the finished basement. All appliances stay. Dead end street. Don't miss out on this true gem!

    Zillow last checked:

    Listing updated:

    Listed by:

    Shirley Dipple 586-260-6630,

    Keller Williams Realty Lakeside

    Bought with:

    Katrina Kamenetski, 6502406791

    KVK Realty Group LLC

    Source: MiRealSource,MLS#: 50172449MLS LogoOriginating MLS: MiRealSource

    Facts & features

    Interior

    Bedrooms & bathrooms
    • Bedrooms: 2
    • Bathrooms: 2
    • Full bathrooms: 2
    Rooms
    • Room types: Bedroom, Master Bedroom, Great Room, Laundry, Workshop, Master Bathroom, Bathroom, Dining "L"
    Primary bedroom
    • Level: First
    Bedroom 1
    • Features: Carpet
    • Level: First
    • Area: 180
    • Dimensions: 15 x 12
    Bedroom 2
    • Features: Carpet
    • Level: First
    • Area: 143
    • Dimensions: 13 x 11
    Bathroom 1
    • Features: Ceramic
    • Level: First
    • Area: 45
    • Dimensions: 9 x 5
    Bathroom 2
    • Features: Ceramic
    • Level: First
    • Area: 48
    • Dimensions: 8 x 6
    Dining room
    • Features: Laminate
    • Level: First
    • Area: 110
    • Dimensions: 11 x 10
    Kitchen
    • Features: Laminate
    • Level: Entry
    • Area: 80
    • Dimensions: 8 x 10
    Living room
    • Features: Laminate
    • Level: First
    • Area: 255
    • Dimensions: 17 x 15
    Heating
    • Forced Air, Humidity Control, Natural Gas
    Cooling
    • Ceiling Fan(s), Central Air
    Appliances
    • Included: Dishwasher, Disposal, Dryer, Humidifier, Microwave, Range/Oven, Refrigerator, Washer, Gas Water Heater
    • Laundry: Lower Level, In Basement
    Features
    • Flooring: Ceramic Tile, Carpet, Laminate
    • Basement: Full,Concrete
    • Number of fireplaces: 1
    • Fireplace features: Gas, Living Room
    • Common walls with other units/homes: End Unit
    Interior area
    • Total structure area: 2,420
    • Total interior livable area: 2,420 sqft
    • Finished area above ground: 1,215
    • Finished area below ground: 1,205

    Property

    Parking
    • Total spaces: 2
    • Parking features: Attached, Electric in Garage, Garage Door Opener
    • Attached garage spaces: 2
    Features
    • Patio & porch: Deck, Porch
    Details
    • Parcel number: 161108276007
    • Zoning description: Residential
    • Special conditions: Private

    Construction

    Type & style
    • Home type: Condo
    • Architectural style: Ranch
    • Property subtype: Condominium
    Materials
    • Brick, Wood Siding, Stucco
    • Foundation: Basement, Concrete Perimeter
    Condition
    • New construction: No
    • Year built: 1989

    Utilities & green energy

    • Sewer: Public Sanitary
    • Water: Public

    Community & HOA

    Community
    • Subdivision: Hidden Brook Condo
    HOA
    • Has HOA: Yes
    • Amenities included: Sidewalks
    • Services included: Maintenance Grounds, Snow Removal, Trash, Water
    • HOA fee: $375 monthly
    • HOA name: Hidden Brook Condo
    • HOA phone: 248-203-9404
    Location
    • Region: Clinton Township

    Financial & listing details

    • Price per square foot: $105/sqft
    • Annual tax amount: $3,126
    • Date on market: 4/24/2025
    • Cumulative days on market: 7 days
    • Listing agreement: Exclusive Right To Sell
    • Listing terms: Cash,Conventional
    • Road surface type: Paved

    Price history

    DateEventPrice
    5/29/2025Sold$254,500+1.8%$105/sqft
    Source: MiRealSource #50172449 Report a problem
    4/30/2025Pending sale$250,000$103/sqft
    Source: MiRealSource #50172449 Report a problem
    4/24/2025Listed for sale$250,000$103/sqft
    Source: MiRealSource #50172449 Report a problem

    Public tax history

    Tax history is unavailable.

    Neighborhood: 48038

    Nearby schools

    GreatSchools rating
    Schools provided by the listing agent
    • District: Chippewa Valley Schools

    Source: MiRealSource. This data may not be complete. We recommend contacting the local school district to confirm school assignments for this home.

    Get a cash offer in 3 minutes
    Find out how much your home could sell for in as little as 3 minutes with a no-obligation cash offer.
    Estimated market value
    $274,400
    Get a cash offer in 3 minutes
    Find out how much your home could sell for in as little as 3 minutes with a no-obligation cash offer.
    Estimated market value
    $274,400