Skip main navigation
Sold for $248,800
  • $248,800

    42398 Willow Tree Ln E #13, Clinton Township, MI 48038

    2beds
    1,313sqft
    Condominium
    Built in 1991
    -- sqft lot
    $-- Zestimate®
    $189/sqft
    $-- Estimated rent

    Home value

    Not available

    Estimated sales range

    Not available

    Not available

    Zestimate® history
    Loading
    Loading...

    Owner options

    List your home for rent

    Find your next renter with Zillow Rental Manager. Plus, with online applications, you can quickly screen prospective tenants – for free.

    Learn more
    Refinance and save

    $2,095/mo

    Est. payment

    Refinancing to a lower rate could help reduce your monthly payments and save thousands over the life of the loan.

    See today's rates

    $2,095/mo

    Est. payment

    Explore your selling options

    Work with a Zillow partner agent

    Leverage their expertise and Zillow's premium Showcase listings to get your home seen by more buyers.

    Get started

    List with your own agent

    Get your home in front of millions of buyers by listing it on Zillow.

    Learn how to do it

    Sell it yourself

    Take full control of how buyers see your home on Zillow by listing For Sale by Owner (FSBO).

    List your home

    What's special

    Home office spaceOpen floor planEnd unit ranch condoGranite countertopsFirst floor laundry hook-upNewer kitchenPrivate deck
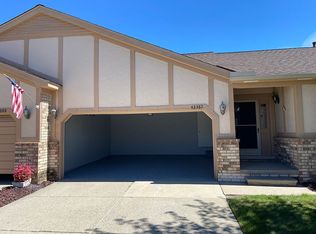
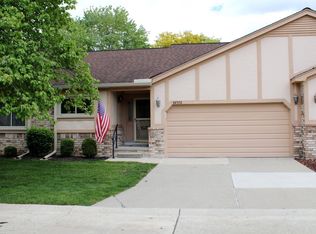
    OPEN SUNDAY 2/2/25. NOON - 3PM. End Unit ranch condo. Absolutely clean-clean-clean. This open floor plan ties all of the space together. This is a "move in right now" Condo! Newly decorated, stylish colors. Newer kitchen with light grey cabinets and Granite countertops. 2.5 car attached garage. Located on a secluded corner that offers limited guest parking. Near Partridge-Creek shopping and all of the conveniences along Hall road. The fabulous new library is also close by. The private deck off of the French-Doors was refurbished 2024. New epoxy basement floor 2024. Home office space in the basement also. Furnace 2013. A/C 2021. Roof 2011. New Vinyl windows 2024. Water Heater 2023. Bedroom carpeting 2024. Master bath remodeled by "BathFitter". Home alarm system. Chamberlain Garage Door opener 2022. Replaced Skylights. First floor laundry hook-up installed. Washer and dryer in the basement stays. Kitchen stove and Fridge also stay. Easy to show.

    Zillow last checked:

    Listing updated:

    Listed by:

    Thomas L. Roncelli 248-379-1094,

    Real Estate One Inc-Shelby

    Bought with:

    Julie J Garrisi, 6501380701

    Brookstone, Realtors LLC

    Source: MiRealSource,MLS#: 50162282MLS LogoOriginating MLS: MiRealSource

    Facts & features

    Interior

    Bedrooms & bathrooms
    • Bedrooms: 2
    • Bathrooms: 2
    • Full bathrooms: 2
    Bedroom 1
    • Level: Entry
    • Area: 168
    • Dimensions: 14 x 12
    Bedroom 2
    • Level: Entry
    • Area: 110
    • Dimensions: 11 x 10
    Bathroom 1
    • Level: Entry
    Bathroom 2
    • Level: Entry
    Dining room
    • Level: Entry
    • Area: 110
    • Dimensions: 11 x 10
    Great room
    • Level: Entry
    • Area: 225
    • Dimensions: 15 x 15
    Kitchen
    • Level: Entry
    • Area: 90
    • Dimensions: 10 x 9
    Heating
    • Forced Air, Natural Gas
    Appliances
    • Included: Disposal, Dryer, Range/Oven, Refrigerator, Washer
    Features
    • Has basement: Yes
    • Has fireplace: No
    Interior area
    • Total structure area: 2,226
    • Total interior livable area: 1,313 sqft
    • Finished area above ground: 1,113
    • Finished area below ground: 200

    Property

    Parking
    • Total spaces: 2.5
    • Parking features: Attached, Electric in Garage, Garage Door Opener, Direct Access
    • Attached garage spaces: 2.5
    Features
    • Frontage type: Road
    • Frontage length: 40
    Lot
    • Features: Dead End, Walk to School
    Details
    • Parcel number: 161108276013
    • Special conditions: Private

    Construction

    Type & style
    • Home type: Condo
    • Architectural style: Ranch
    • Property subtype: Condominium
    Materials
    • Brick
    • Foundation: Basement
    Condition
    • New construction: No
    • Year built: 1991

    Utilities & green energy

    • Sewer: Public Sanitary
    • Water: Public

    Community & HOA

    Community
    • Subdivision: Hidden Brook Condos
    HOA
    • Has HOA: Yes
    • HOA fee: $375 monthly
    • HOA name: Hidden Brook Condo Assoc
    • HOA phone: 248-203-9404
    Location
    • Region: Clinton Township

    Financial & listing details

    • Price per square foot: $189/sqft
    • Annual tax amount: $2,134
    • Date on market: 12/3/2024
    • Cumulative days on market: 75 days
    • Listing agreement: Exclusive Right To Sell
    • Listing terms: Cash,Conventional

    Price history

    DateEventPrice
    3/25/2025Sold$248,800-7.8%$189/sqft
    Source: MiRealSource #50162282 Report a problem
    2/15/2025Pending sale$269,900$206/sqft
    Source: MiRealSource #50162282 Report a problem
    2/6/2025Price change$269,900-2.9%$206/sqft
    Source: MiRealSource #50162282 Report a problem
    1/29/2025Price change$278,000-0.4%$212/sqft
    Source: MiRealSource #50162282 Report a problem
    1/17/2025Price change$279,000-2.1%$212/sqft
    Source: MiRealSource #50162282 Report a problem
    12/17/2024Price change$285,000-4.7%$217/sqft
    Source: MiRealSource #50162282 Report a problem
    12/3/2024Listed for sale$299,000$228/sqft
    Source: MiRealSource #50162282 Report a problem

    Public tax history

    Tax history is unavailable.

    Neighborhood: 48038

    Nearby schools

    GreatSchools rating
    Schools provided by the listing agent
    • District: Chippewa Valley Schools

    Source: MiRealSource. This data may not be complete. We recommend contacting the local school district to confirm school assignments for this home.

    Get pre-qualified for a loan
    At Zillow Home Loans, we can pre-qualify you in as little as 5 minutes with no impact to your credit score.

    An equal housing lender. NMLS #10287.